Software
Houzz Logo Print
mxk3

Need layout help

3 years ago
last modified: 3 years ago
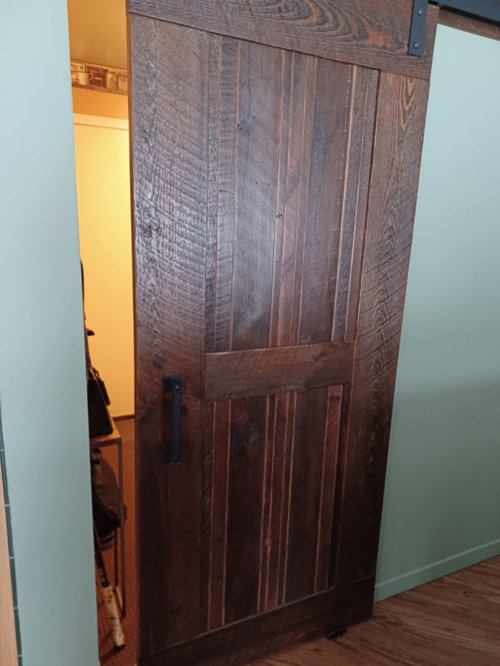
(cross-posting in Kitchens to tap all the layout magicians there)

It's Time to start planning laundry-mudroom room remodel. I inherited this laundry room 6 years ago when I moved in, the previous owner obviously did not efficiently utilize the space. It is very important to note that:

  • This room functions as both a mudroom and a laundry room and is our primary point of entry into the house.
  • It needs to look good from the kitchen, since I typically leave the door open from the kitchen.
  • I'm okay with moving plumbing if I have to for moving the washer or sink. There is basement below this room.

I'll more than likely use the same cabinets as in the kitchen so I can make it look like an extension of the space (as much as I can, anyway...). But, materials choices are down the line, right now have to think about layout. What I do know is I am planning to go with front-loading compact machines, likely a heat pump dryer = no dryer venting to deal with.

Non-negotiables:

  • A sink.
  • Lower cabinets or drawers for the purpose of storing laundry baskets with soiled laundry. (I can have plenty of upper cabinet space, but I don't want to reach up and pull out baskets, and I want it all behind closed doors).
  • Some counter space.
  • A place to store shoes that is not in the path of traffic between doors (no-shoes house; shoes are exchanged for slippers in the mudroom)

Wants:

  • A storage cabinet for coats -- even 12" wide will do just to store our two everyday coats rather than hanging on hooks on the wall as we do now.
  • As much storage as possible. I'm okay with getting out a step stool to reach uppers all the way to the

I don't have a need to drip-dry or hang clothes in here, that is of no concern to me, I have plenty of room in the basement for that. Skinny table will be gone, it blocks traffic flow and won't be needed when all this is re-done, if it's done right.

The room dimensions are 82" long x 87" wide.

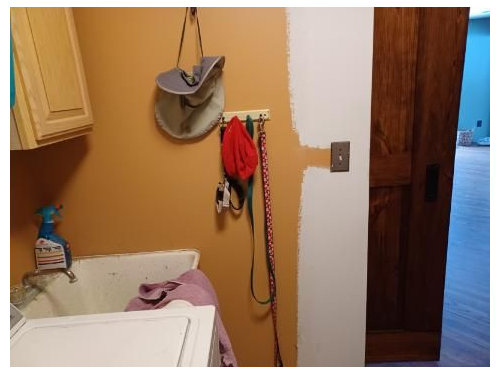
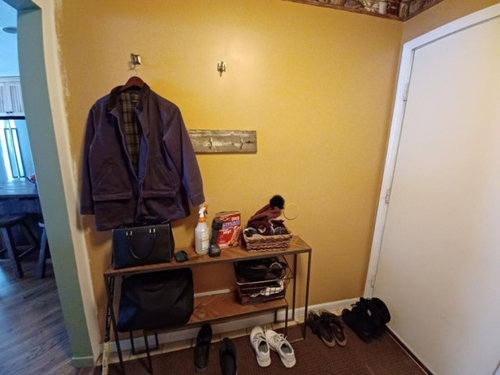
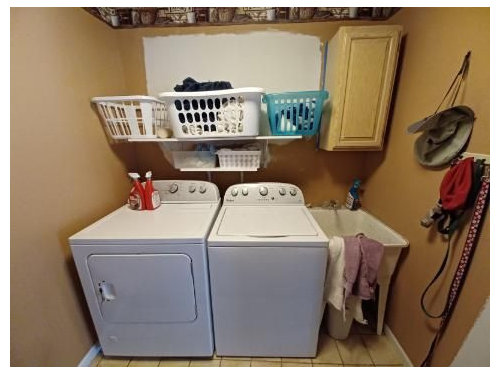
Photos of the current sad state of things:

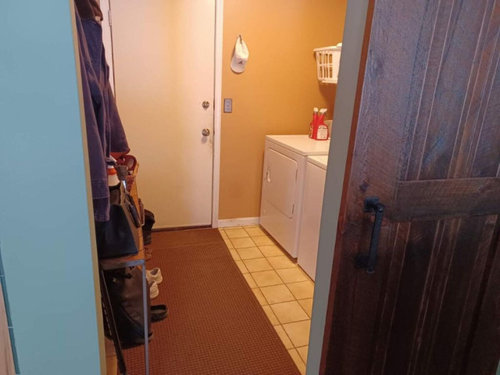
Entry from kitchen:


My layout ideas to follow...

Comments (18)

  • 3 years ago
    last modified: 3 years ago


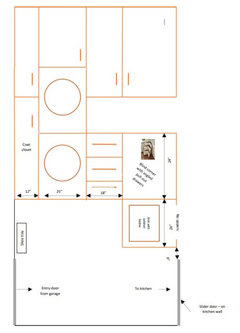
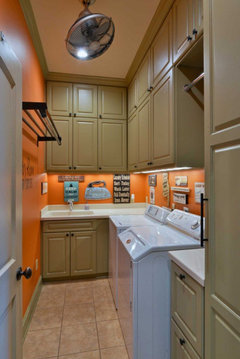
    ^^ This is supposed to be an L-shape; sorry I don't know how to draw it any better. I got the idea from this pic, but I don't want uppers above the sink (too claustrophobic, especially view from the kitchen):


    I like the L because it gives me more storage and counter space, but concerned it's just too tight a space (although they made it work in this pic...).


    The laundry baskets would go in the drawers in my sketch.

  • 3 years ago

    Anybody?

  • 3 years ago

    We use the sink in there for general-purpose wash-up (mudroom) of ourselves, dumping buckets, cleaning, etc. Don't want to do that in the kitchen. DH and I use the sink fairly often.


    Want the countertop for general-purpose use -- folding and also storage of small misc items (purse, keys, dog biscuits) that we currently keep on that narrow table. Want a standard counter height -- I'm not that tall. My friend has machines on pedestals with a counter above, and that higher countertop isn't comfortable for me.

  • 3 years ago
    last modified: 3 years ago
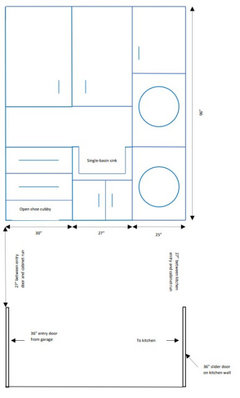
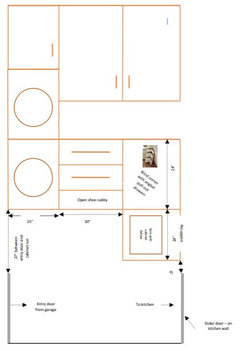
    Here's two other ideas I had, but no coat closet. Worse case, I can hang the coats on the back of the entry door or the wall right behind the door, but I'd rather have it all in a cupboard.


    This is the same as the other L with no coat closet; is this one less cramped? (disregard shoe cubby -- would make that a drawer)


    ETA: The reason for the 24" counter on the L is because I want at least an 18" sink -- like I said, the sink gets a lot of use.

  • 3 years ago
    last modified: 3 years ago
    Have you thought about using a stacking washer and dryer? Then it would allow for many of wish items.

  • 3 years ago

    My drawings are for stacked units.

  • 3 years ago

    Gotcha - kitchen sink would be inconvenient for those uses! I like the drawing in your last comment that is in blue. You could potentially replace the upper cupboard on the left with a hanging bar, and use that as a place to hang coats? (Laundry could also dry there, although I realize you have other space for it)


    Something like this: https://www.houzz.com/hznb/photos/living-spaces-contemporary-laundry-room-calgary-phvw-vp~22902221 

  • 3 years ago

    I see what you're saying about it feeling cramped. I'm not sure if it would bother me or not -- on the one hand it's a work room, as long as there's enough room for clearances no big deal, but on the other hand, I'm in and out of there all day what with taking the dog in and out and main point of entry for the house for us and it might bug me having too much crammed in the space.


    I wouldn't be against 18" cabinet depth on the sink run of the L, but do they make sinks that are at long and narrow, something that would fit into a 18" depth but is at least 18" wide? (preferably a little wider).

  • 3 years ago

    Your plan with the blind corner doesn't make sense. If the sink cabinet is on the short end of L, you lose the ability to use the corner. You would have a large area of counter top.

  • 3 years ago

    ^^ What could I do instead to get some sort of corner storage? Would Narrower drawers and sink base cabinet open up a way to do something in the corner? Or does it end up 6 one half dozen the other?

  • 3 years ago

    How many people in your household and what ages?

    I've had coat closets in the past, but coat hooks in a small mudroom paired with ikea shoe cabinets are the best solution that I have found. We are relatively minimalist when it comes to shoes, so you may need more storage than our family of 4...

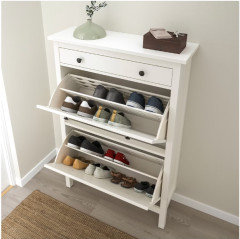
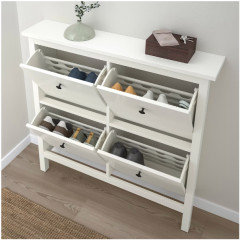
    check out Ikea Hemnes shoe cabinets:


  • 3 years ago

    Good idea, but the shoe cabinet will never work for us -- we kick the outside shoes off and slip on the house shoes, we're not going to pick them up and put them in a shoe cabinet repeatedly throughout the day. A little shoe cubby instead of a drawer maybe, but probably not (which is why I mentioned I'd just turn that into a drawer). Plus, there is just no room in that small space for a piece of furniture (the skinny table I have now is only in teh way). Our baby-making days are behind us, we're getting old but not so old we need live-in help = 2 people in the house.

  • 3 years ago

    The best solution that I'm seeing is to use the blue layout that you drew, except borrow 10" from the drawers and add a 10" wide, full height cupboard on the far left for the purposes of coats/shoes. You could have some shelves at the bottom and a narrow coat rod at the top.

  • 3 years ago

    Good idea - definitely something to think about.

  • PRO
    3 years ago

    Your written post is excellent, especially that you distinguish between wants and needs. Your graphic, however, leaves much to be desired. It took me a long time to realize that your image is a combination plan and elevation.


    So, in a room like this, simple is better. Forget the L-shape, and just put the sink in the middle, between the stacked W/D and a counter with lower and upper and lower cabinets on the other side. Tweak the cabinet sizes to meet your specific needs.

  • 3 years ago
    last modified: 3 years ago
    I have a laundry room exactly the same dimensions and layout as yours, but it is not an entryway. Mine is not sufficient for my uses, and I’m not asking it to serve as an entry.

    As I see it, you can move the laundry, or … don’t know the alternative. What if the laundry were in the basement? Upstairs? Then you could have an entry, a utility sink, storage. and you can create the laundry room you really want and deserve.

    IMO, a laundry room and entry way from garage have no business being in the same space.

  • 3 years ago

    Thought about relocating the machines to a hall closet that is on the other side of a bathroom (plumbing) but DH nixed that idea. I don't want to relocate to the basement because we're getting older and having a first floor laundry is a huge plus.