Software
Houzz Logo Print
jessica_claire26

Reno dilemmas primary bathroom rectangle

3 years ago

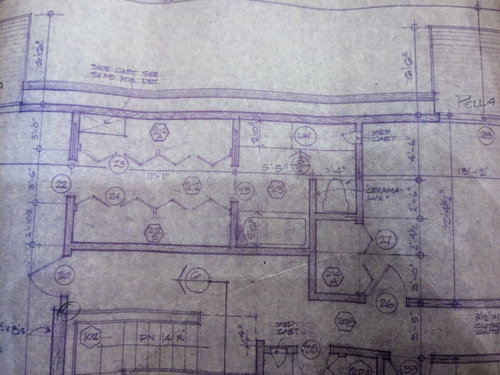
A design conundrum for those more well-versed in bathroom projects. Thank you in advance. We have an undersized primary bath. Good for one person, not great for a couple. I originally planned to sink the wall hung toilet about 30" back, stealing half of the guestroom closet, to open up the floor space a little (and remove the partitioned wall). I'm rapidly chickening out over fears of either roof leaks (tar and gravel, mansard) or plumbing leaks between floors.
My next thought is to instead take a few linear feet away from the adjacent closet, and leave the plumbing alone. This would allow for more countertop/cabinet/storage space away from the immediate toilet position.
My last thoughts are to leave the aforementioned alone, and cut the partitioned wall next to the toilet, down to a knee wall OR get rid of it completely and get really creative with places to hang towels/robes and hopefully a heated towel rack.
I have a tendency to miss the obvious. Thank you again for your thoughts.

Comments (5)

  • 3 years ago

    Is the dividing wall load bearing? If not, I'd lose it. Maybe pivot the toilet 90 degrees to improve access to the sink. Lose the make-up vanity space and put two sinks.


    Maybe convert the tub to shower only. You can put a towel rod on the glass shower door.


    A toilet, two sinks and a shower is what most couples want today. But I'm not a pro, and I don't wear make-up!

  • PRO
    3 years ago

    You should be able to gain space by moving the toilet into the closet. That would alleviate the cramped space between the toilet and the cabinetry. If you don't use the tub would suggest that you eliminate it and have a shower only. Your wall between the tub and the toilet could be half height to further open up the space. The shower head could be moved to the opposite wall. Good luck!

  • 3 years ago

    We ended up taking a few feet from the closet. Easier and less risky. I'll be able to make up the loss with a closet redo. I might consider contouring the countertop so it isn't in full force in front of the toilet, but not likely. With the extra cabinets I'll be able to move regular use items opposite the toilet space. 


    Getting rid of the partition wall tomorrow. 


    Keeping one sink/faucet but it will be 32" sink so space for two if deathly necessary. 


    With the extra room behind the shower adding a large, heated towel rack and a comfy chair for when I'm chatting with my husband or have a friend visiting during make-up application. 


    Thanks for talking it out!

  • PRO
    3 years ago

    When you have a significant spend? Get more......I'd hope to reverse it. switch spaces


    IN ANY scenario, steal half the guest closet - whether toilet or walk in closet

    But you have a common and dated layout, and it is cramped for two. Not to mention you need a linen closet. Hooks are far better for towels, backs of doors, near a shower. don't waste valuable real estate for two bath towels to dry out.

    Storage.......is always the bigger and more annoying issue


  • 3 years ago

    I REALLY trust my plumber. He is excellent, and he didn't want anything to do with my cast iron pipes and attic vents (one man show). My dad also advised against it because we have a near flat, tar and gravel roof and it's simply not that common for a residential plumber. The toilet vent also affects the shower vent, and I was leery of having an unfortunate venting disaster on my hands. Or a roof leak. At most, I could have talked him into a tankless toilet, but I have yet to read about one that maintains a sanitary appearance without daily cleaning. No thanks.


    Everything is out of the bathroom, including the doorway, and the partitioned wall. 


    Jan, there was a small moment I considered taking the entire closet to add to the bathroom, and then use the neighboring bedroom as a closet. 


    I guess I'll run that last one past my husband once more. Thoughts? We have room in the basement to make up the bedroom loss, or split the large room at the top of the hall into two, if need be.


    Leaving the design plan as is (took three feet of closet space), I will account for a small amount of linen storage.  There's a large linen closet in a close-ish guest bath, and it hasn't bothered me to travel during laundry. We only use a couple robes/towels. Not a big deal. 


    I posted this in another thread, but if anyone has inspo for this stone, please share it. I'm looking at 48x48" tiles for the floor/walls, and have the attached stone on hold for the vanity. Going for an art deco inspired look, however I don't think I can go that way with the tile because I refuse grout as much as possible. Vanity cabinet design pending, but it will be curvy. 


    Zero threshold shower. Envelope cut for the shower floor. Glass panel likely-maybe a small door faucet-side for easy access. 


    Intending to wall mount the cabinets. Toilet is already a wall mount. 


    Design comments very welcome. Thank you!!! 


    Pics: Stone on hold for vanity (moldavite quartzite), purchased faucet, and one of the shower heads, lights intended for pendant sconces, and beige and white examples of happy feet Athena tiles that I'm considering.