

Custom Closet spacing
3 years ago
Featured Answer
Sort by:Oldest
Comments (6)
 PRO3 years ago
Related Professionals
Sioux Falls Interior Designers & Decorators · Fairbanks Interior Designers & Decorators · Duluth Architects & Building Designers · Billings Architects & Building Designers · Albany Kitchen & Bathroom Designers · Plattsburgh Kitchen & Bathroom Designers · Salt Lake City Kitchen & Bathroom Designers · Crestview Custom Closet Designers · Las Vegas Custom Closet Designers · Portsmouth Interior Designers & Decorators · Chico Interior Designers & Decorators · Santa Barbara Interior Designers & Decorators · Minot Interior Designers & Decorators · Kissimmee Cabinets & Cabinetry · Mason City Cabinets & Cabinetry- 3 years ago
- 3 years ago
- 3 years ago


Related Stories

MOST POPULARCustom Closets: 7 Design Rules to Follow
Have room for a walk-in closet? Lucky you. Here’s how you and your designer can make it the storage area of your dreams
Full Story
STORAGEMan Space: A Guy Likes a Nice Closet, Too
If clothes make the man, shouldn't a man make a great space for the clothes? Take inspiration from these dream closets for dudes
Full Story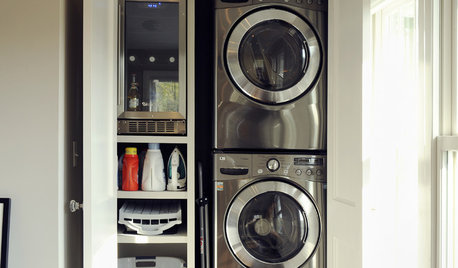
STORAGEHidden in Plain Sight: 10 Cleverly Closeted Home Spaces
Tuck your home office, wine collection or even your entire kitchen behind closed doors for all of the function and none of the clutter
Full Story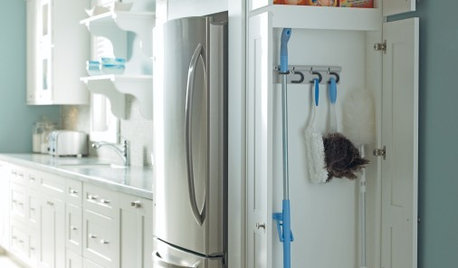
MOST POPULARSmall Wonders: 9 Space-Saving Broom Closets
Check out these efficient ways to store your broom, mop and cleaning supplies
Full Story
STORAGEClosets Too Small? 10 Tips for Finding More Wardrobe Space
With a bit of planning, you can take that tiny closet from crammed to creatively efficient
Full Story
THE HARDWORKING HOMEHow to Tap Your Hall Closet’s Storage Potential
The Hardworking Home: Check out these design ideas for every space and budget
Full Story
STORAGE5 Tips for Lightening Your Closet’s Load
Create more space for clothes that make you look and feel good by learning to let go
Full Story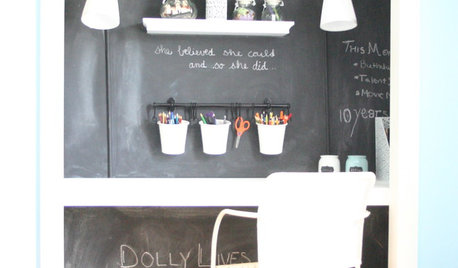
KIDS’ SPACESOnce a Cluttered Closet, Now a Creative Workspace
With a desk, chalkboard walls and cute accessories, this 'cloffice' opens up a kid's bedroom. See the DIY steps
Full Story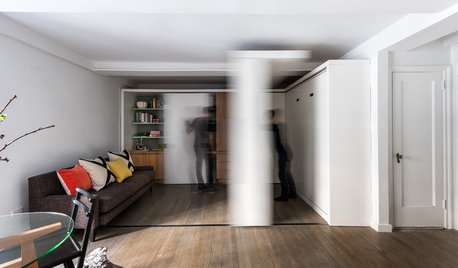
HOUZZ TOURSHouzz Tour: Watch a Sliding Wall Turn a Living Space Into 5 Rooms
A clever custom storage piece transforms this New York City microstudio into multiple living spaces
Full Story
CLOSETSThe Cure for Houzz Envy: Closet Touches Anyone Can Do
These easy and inexpensive moves for more space and better organization are right in fashion
Full Story





JAN MOYER