

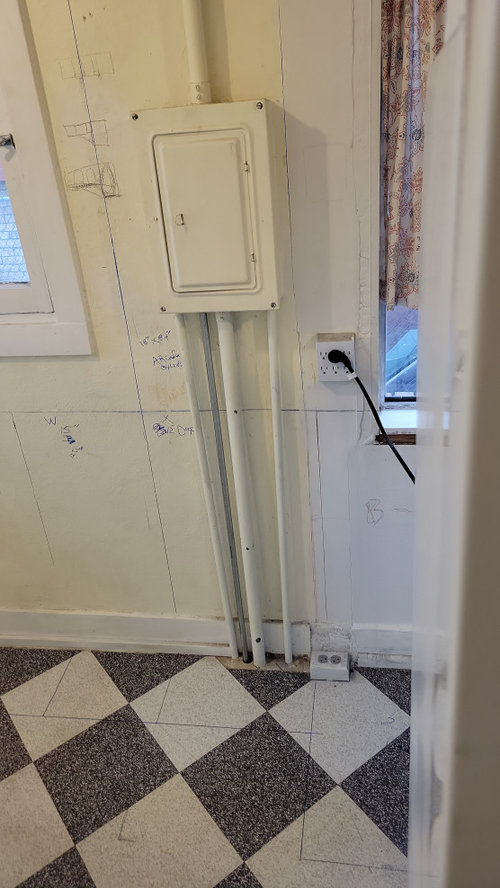
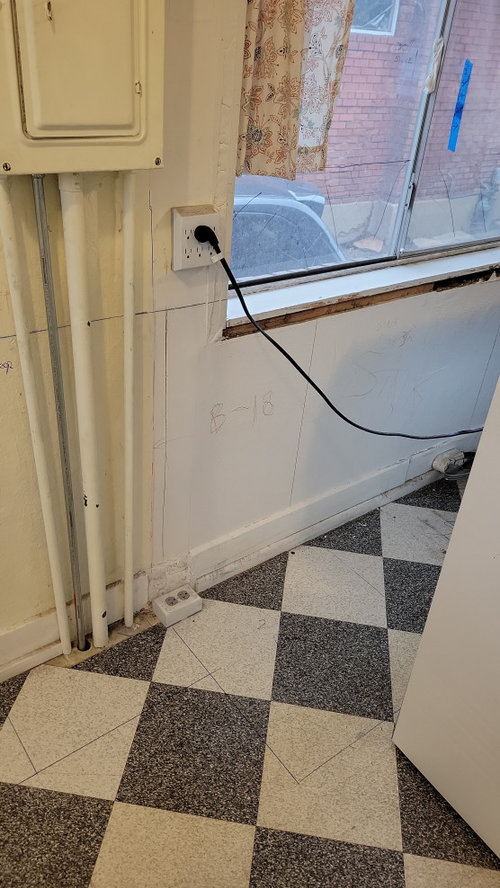
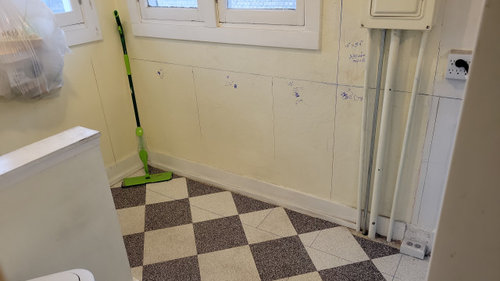
Help me cover this monstrosity!
3 years ago
Sort by:Oldest
Comments (12)

Related Stories

ARCHITECTUREHouzz Tour: Give Me a ‘Y’
The 3-legged plan of this Tennessee house responds to its site with covered outdoor spaces and nature views
Full Story
PRODUCT PICKSGuest Picks: Help Your Home Blossom With Floral Decor
Sprinkle hints of spring around your rooms with fabrics, wall coverings and more that recall nature's charms
Full Story
HOUZZ PRODUCT NEWS4 Topics to Cover With Potential Customers to Screen for Fit
A focused initial conversation can help you quickly determine which clients and projects make sense for you to tackle
Full Story
DECORATING GUIDESRadiator Covers Like You’ve Never Seen
From custom to DIY, these 10 ideas will help the radiator blend in, become a storage standout or both
Full Story
FUN HOUZZHouzz Quiz: How to Find Your ‘Me Time’ Place
Looking for the best place in your house to soothe away your stress? We’re here to help
Full Story
ORGANIZINGDo It for the Kids! A Few Routines Help a Home Run More Smoothly
Not a Naturally Organized person? These tips can help you tackle the onslaught of papers, meals, laundry — and even help you find your keys
Full Story
LIFEReading in Bed Comes Out From Under the Covers
No more sneaking a flashlight beneath the sheets. Grown-up bedtime reading deserves grown-up lighting and other bedside amenities
Full Story
GARDENING GUIDES5 Weed-Smothering Ground Covers
Let these landscape plants do the dirty work of choking out weeds while you sit back and enjoy the view
Full Story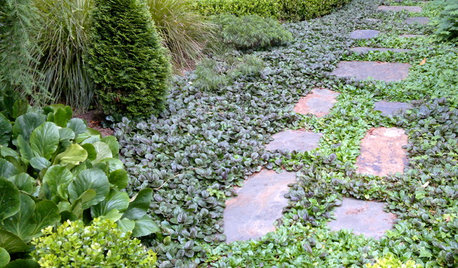
GROUND COVERSGround Force: 10 Top Ground Covers for Your Garden
Protect your soil from weeds and drought this summer with a living mulch of ground covers
Full Story





Kate
Amy AOriginal Author
Related Professionals
Kansas City Furniture & Accessories · Lawton Carpenters · Muskogee Carpenters · Cornwall Carpenters · Canton Kitchen & Bathroom Designers · Annapolis Kitchen Remodelers · Los Angeles Kitchen Remodelers · Lake Charles Custom Countertops · Dayton Custom Countertops · Dallas Custom Countertops · Portsmouth Home Remodeling · Glenwood Springs Home Remodeling · Frederick Home Builders · Lebanon Home Builders · Honolulu Home Buildersdennisgli
mcarroll16
beesneeds
Amy AOriginal Author
Andrea
Amy AOriginal Author
Kate
Kate
ffpalms
pkpk23