

Basement Recessed Lighting Help Needed-Electric Rough-In Begins Today
3 years ago
Sort by:Oldest
Comments (5)
Related Stories

LIGHTINGGet Your Home's Recessed Lighting Right
Learn the formula for how much light a room needs plus how to space downlights, use dimmers and more
Full Story
LIGHTINGRecessed Lighting 101
Looking to brighten a drab, dim space? Recessed lighting may be your answer. Here's what you need to know
Full Story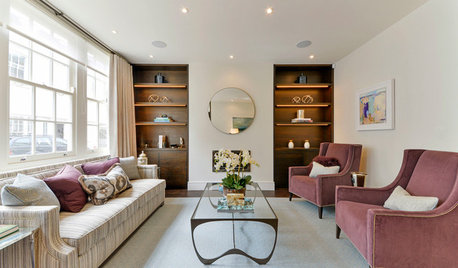
WORKING WITH PROSWhat to Know About Installing Recessed Lighting
Find out what can-light installation costs, how long it takes and what types of lights would work for your home
Full Story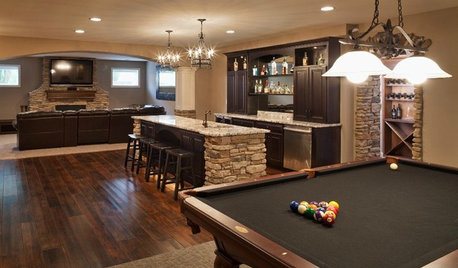
LIGHTINGHow to Get Your Basement Lighting Right
Give your basement a top-notch lighting system with layers of pendants, cans, sconces and more
Full Story
LIGHTINGThe Pros and Cons of Recessed Lighting
A lighting designer shares three things recessed lights do well and three things to watch out for
Full Story
HOUSEKEEPINGWhen You Need Real Housekeeping Help
Which is scarier, Lifetime's 'Devious Maids' show or that area behind the toilet? If the toilet wins, you'll need these tips
Full Story
LIGHTING10 Ways With Wall Lights That Don’t Need to Be Wired In
Learn how to add illumination to your home without carving into the walls
Full Story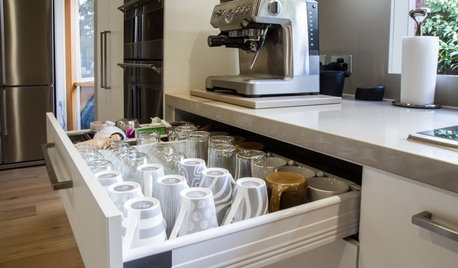
KITCHEN DESIGNToday’s Coffee Stations Have All Kinds of Perks
Some of these features are so over the top that they will give you a jolt
Full Story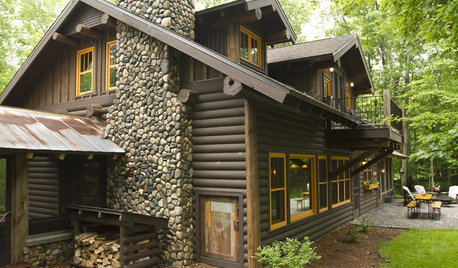
ARCHITECTUREStyle 101: The Birthplace of Today's Rustic Look
A look back to the beginning of cabin and lodge design can help you decide on a rustic look for your home today
Full Story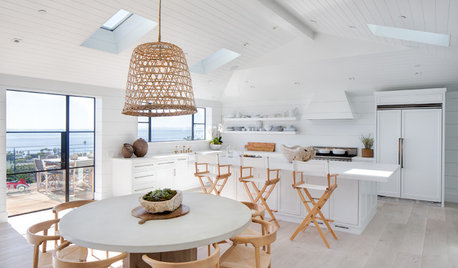
LIGHTING4 Ways to Bring Smarter, Healthier Lighting to Your Home
See how strategies that mimic the rhythms of nature can help bring a sense of wellness to your home
Full Story




just_janni
Patricia Colwell Consulting
Related Professionals
Salina Architects & Building Designers · York Architects & Building Designers · Orangeburg Architects & Building Designers · Rochester Architects & Building Designers · Barnstable Home Builders · Fall River Home Builders · Athens Interior Designers & Decorators · Stamford Interior Designers & Decorators · Dalton Furniture & Accessories · La Crosse Furniture & Accessories · Muskogee Kitchen & Bathroom Designers · Albany Kitchen & Bathroom Designers · South Bend Interior Designers & Decorators · Sanford Interior Designers & Decorators · Saint Marys Kitchen & Bathroom Designersres2architect
DanielOriginal Author
3onthetree