Software
Houzz Logo Print
srp218

uneven bathroom ceiling

3 years ago
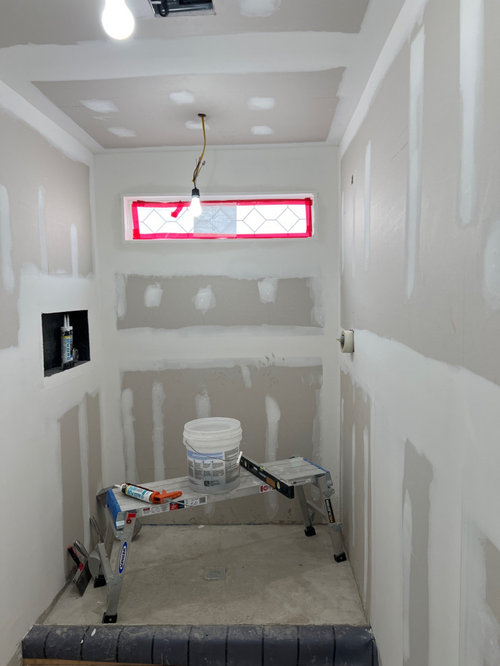
Hi! We are currently remolding our bathroom. A new window was put. At first it looked crooked but after leveling and measuring it turns out the ceiling is higher on the right by an inch! Any recommendations how to fix this before tiling starts? Thanks for your help!

Comments (25)

  • 3 years ago

    Even out the ceiling.

  • 3 years ago

    Besides that. Is there another way?

  • 3 years ago

    You have a choice of reframing the ceiling or shimming and adding another layer of drywall that is level, or leaving it and stopping the tile below the ceiling and painting the walls and ceiling the same color so you can't tell it's slanted.


    Tile up to the ceiling, or tile close to the ceiling with a narrow band of wall color between it and a white ceiling will just emphasize the slant.

  • 3 years ago

    I would build out the ceiling to level it given that you’re still in the early phase of construction. It will be a pain to try to mask by ending the tile short. If you really don’t want to do that, we addressed ours by stopping the tile 2’ shy of the 9’ ceiling so it would be less noticeable. The window will continue to accentuate it in this case, though, so I’d just fix it and be glad you found out now and not after tiling started.

  • 3 years ago

    Is the floor level, it looks not?

  • PRO
    3 years ago

    Is that shower stall waterproofed? Just looks like drywall

  • 3 years ago

    Beverly- we still need to water proof. We just noticed the uneven ceiling

  • 3 years ago
    last modified: 3 years ago

    Good point about the floors!

    I once framed perfectly level kitchen soffits in an 80-year old house. The tiler pointed out that only emphasized the irregularity of the floors and ceilings--which sloped in different directions from each other. The next owner's re-model of the kitchen removed my soffits!

  • 3 years ago
    last modified: 3 years ago

    The floor (at least what’s visible of it here, the shower base) was presumably newly built for the shower so one hopes it’s level—but for sure check and fix that too if not!

  • 3 years ago

    If the floor is out of whack it can be remediated with deck mud. If it's the ceiling?

    If tiling to the ceiling, a smaller mosaic will highlight the difference more than a large format tile. Example, a 2" course of tile on the left going to a 3" tile on the right will be more noticeable than a 22" tile on the left going to 23" on the right.

    Similar tile, grout, and ceiling paint colors can mask the difference.

    Or stop the tile well short of the ceiling. Paint the upper wall the same color as the ceiling.

    Things like.

    Or things like this: Put a 360 degree laser up high and furr down the ceiling as needed to level. Add a transom to the front to hide the dropped ceiling.

    Even easier. Ask your GC why the heck this was this not addressed during framing. Or if not during framing, during the demo and rebuild.

    Out-of-plumb/level kitchen and bathroom surfaces will bite you hard down the road.

    Wishing you the best for successful remediation!

  • 3 years ago

    Beverly- we still need to water proof. We just noticed the uneven ceiling

    I believe you can't waterproof drywall. I believe you need at a minimum cement board.

  • 3 years ago
    last modified: 3 years ago

    Cpartist is correct. You need to stop now, take the sheet rock out of the shower and replace with a proper water proof installation. Like cement board or kerdi board. Other wise your tiles will be falling off the collapsing sheet rock in a short period of time. It would be good to address the ceiling at the same time. Who is doing the remodel? This shower installation is really not good. The sheet rock isn’t even green board.

  • 3 years ago

    Everyone is so helpful here! Thank you! —- I believe he’s applying Redgard.

  • 3 years ago

    I was told they use 5/8 sheet rock and will put several coats of redgard for water proofing. I was reassured with the thicker sheet rock, redgard, and precise tile abs grout work I will not have any concerns for water.

    The floor is leveled. Just the ceiling is off. This is an older split level home that’s slowly being redone. Thanks for all your help and advice everyone. I’m just very concerned about the uneven ceiling at this moment.

  • 3 years ago

    " I was reassured with the thicker sheet rock, redgard, and precise tile abs grout work I will not have any concerns for water. "


    Nope, Redguard does not go over drywall. 5/8 drywall is still drywall and has no place in a shower. Will he put it in writing for 10 years down the road when the tile is falling off the wall.

  • 3 years ago

    Hmm, he stated otherwise. But Yes, I did get a warranty. So I guess if all goes wrong, it’ll be his problem.

  • PRO
    3 years ago

    "I believe you can't waterproof drywall. I believe you need at a minimum cement board."


    You certainly can. It's an approved substrate by Schluter.


    Fur the ceiling down to level and re-drywall please.

  • 3 years ago
    last modified: 3 years ago

    Everyone is so helpful here! Thank you! —- I believe he’s applying Redgard.

    I was told they use 5/8 sheet rock and will put several coats of redgard for water proofing. I was reassured with the thicker sheet rock, redgard, and precise tile abs grout work I will not have any concerns for water.

    Redguard over sheetrock is still WRONG! Doesn't matter how many layers. He's lying to you and is not a pro. Where did you find this hack?

    Do some reading and then fire this hack.. Otherwise you'll be back in a year wondering why your shower is leaking and what the nasty smell is.

    I’m just very concerned about the uneven ceiling at this moment.

    While that's a concern, you should be extremely concerned about your shower not beingwaterproofed correctly and the future leaks you'll have. Or your tiles falling off the wall. Maybe even within a year.

    So I guess if all goes wrong, it’ll be his problem.

    No it will be YOUR problem because he'll likely be long gone. And it will be a more expensive problem because you'll need to fix rotting wood and mold behind the sheetrock that is failing.

    You certainly can. It's an approved substrate by Schluter.

    Fur the ceiling down to level and re-drywall please.

    Even if it was, this hack is not using the Schluter system. He's just throwing some Redguard on. That is not acceptable.

  • 3 years ago

    Show this to your contractor. Drywall is a suitable substrate....in interior dry areas.


    Redguard specs

  • 3 years ago
    last modified: 3 years ago

    People can build 'wrong' yet overcome the 'wrong' by doing wrong right. Your installer is building wrong and not doing wrong right. He's wrong regardless.

    Here's why:

    Drywall (gypsum board) can indeed be protected from moisture buy a surface applied membrane. In a wet area, a sheet membrane like Kerdi is approved. RedGard is not. But let's set that aside for now.

    Look closely at your installation.

    1) An Oatey pan liner was put down on the floor, then run up the wall studs probably 10-12"

    2) The portion of the Oatey that runs up the studs was covered by drywall. Since no fasteners can be run through the bottom edge of the drywall because they'd perforate the membrane,

    3) Deck mud was them placed over the Oatey, with the deck mud covering the bottom couple inches of drywall to 'lock it in place' against the membrane and studs.

    4) Your installer is going to RedGard the walls, but not the deck mud pan. He can't because the RedGard on top fo the deck mud with the Oateyl underneath it would be a double membrane, and that's not allowed by code. So What he's going to do is

    5) RedGard the walls.

    6) In your first few weeks of using the shower, water will get past the tile/grout on the floor and saturate the deck mud on top of the Oatey. Please don't think that it won't.

    7) With the deck mud saturated, it can wet and saturate the unprotected bottom few inches of the drywall. The paper will wet, the gypsum core will wet, and moisture, via capillary action, will travel up the gypsum core, BEHIND the RedGard. The gypsum core will slowly soften, losing its structural integrity.

    8) With the moisture that wicked up through the gypsum core being BEHIND the RedGard membrane, it can't dry into your shower. It can only be passed into the framing bays. You could end up with moisture/mold issues within the framing bays and slow but steady water damage within the wall framing.

    9) Curb/wall intersections usually show the first sign of issues. shower water can sheet down the interior surface of the shower door, land on the curb, and puddle in the corner where the glass meets the shower wall. The cut edge of the gypsum wall boards in your shower rest right on top of the curb membrane, water will have easy access to the gypsum core.

    None of that could happen. Or all of it could. The tighter the thermal envelope of your house, the more chance that damage could occur.

    There really are no guarantees other than trying to build well from the start to in an attempt to prevent these things from happening.

    A supposition on my part, but ask your builder if the Oatey membrane was installed flat on the subfloor. If so, that's another code violation. What should have been done (and might have been done) is a sloped layer of deck mud should have been placed over the subfloor. The Oatey membrane then goes over the sloped mud. Another layer of deck mud then goes over the Oatey. The sloped membrane allows any excess moisture that gets below the tile and into the deck mud to be guided towards the secondary weepholes in your drain. If the membrane is flat on the floor with no slope, then the deck mud can hold stagnant water. That'll make the issue of your deck mud passing moisture to the drywall even worse.

    Will your shower suffer for being improperly built? Maybe yes. Maybe no.

    But do be aware that your builder is setting you up for the possibility of failure versus giving you the best chance for success.

    Just because he's always built showers wrong, doesn't mean you should let him build yours wrong as well. In your shower 'as is', just from that one photo, we see code violations. We see materials installed against the manufacturers instructions. And that's from one photo.

    Good luck with it. I'm not trying to put you on the defensive. I'm just trying to offer advice based on how I'm interpreting what I see in your photo combined with my experience. And it always stands that I could be interpreting the photo incorrectly.

    Best, Mongo

  • 3 years ago

    Mongo thank you for that very detailed answer. I’ll definitely bring it up!

  • 3 years ago
    last modified: 3 years ago

    Mongo is right. I learned this several years ago when a hack was building my shower wrong. Posting on here saved my A$$ and I wasn't even posting about the water proofing; I was posting about messy tile install, and pros on here told me the waterproofing was all wrong. Thank goodness. So for your own sake, believe them and don't stick your head in the sand. Stop the project now and have a meeting with contractor. Ask for total re-do.

    They will argue with you, but they will be lying or ignorant. They will probably refuse to re-do, in which case they are quitting. Confirm that they quit by email so you have a record that they quit, you didn't fire them. Most state require you give them a chance to fix, and if they don't you can legally fire them. If they refuse, but don't quit, you can fire them. Document that by email also, something like, "we were so disappointed that you refused to provide waterproofing for our shower.....Please refund us $$$ as the work was not to code and we will now have to dire a new contractor and buy new materials." If they agree to re-do, if/when they fail again, you go though the same process, you fire them and then you document by email and ask for refund.

    On my bathroom, they did everything wrong, but the biggest problems were:

    - they did not do a pre-slope to the drain.

    - they put the Oatley liner down, and then proceeded to have a ladder sitting on it.

    - they penetrated the pan with screws at the curb.

    - they put the back rubbery sheets onto the studs which in itself is not a problem, but then they put up the cement board, and then on top of that they put Red Guard. That's a double barrier and will trap moisture in between the sheet barrier and the cement board, and will lead to what people sometimes call a "moisture sandwich."

    - they used cement board which is fine, but they didn't follow the manufacturer's screw schedule (not enough screws and not placed correctly).

    - they didn't waterproof the niche at all.

    - then they proceeded to install the tile in a sloppy, unprofessional manner with terrible jaggedy cuts and tiles butt-jointed and huge 1" spaces, and tiles hanging off at an angle.

    I posted here about the badly installed TILE, not waterproofing, but the generous pros on here educated me that everything was done wrong (I had pictures of every step, so they could see).

    Sorry for the long post, but you really need to stop now to save yourself a world of hurt and a lot of wasted $$$$$.

  • 2 years ago

    This was the final product for the uneven ceiling/wall. Using the large tile and compensating the moulding really helped! Thanks for your input everyone!

  • 2 years ago

    How did you resolve the waterproofing issue?