

Old porch joists parallel to house
3 years ago
Sort by:Oldest
Comments (4)
Related Stories

REMODELING GUIDESThe Hidden Problems in Old Houses
Before snatching up an old home, get to know what you’re in for by understanding the potential horrors that lurk below the surface
Full Story
HOUZZ TOURSHouzz Tour: A Clever Skybridge Connects Old and New in Texas
The bridge links a historic house to a playful, light-filled addition that nearly doubles the size of this home
Full Story
POOL HOUSESNew Pool House Comes by Its Weathered Look Naturally
The Texas Hill Country structure is made from materials salvaged from a dilapidated sharecropper's house and an old barn
Full Story
REMODELING GUIDES8 Lessons on Renovating a House from Someone Who's Living It
So you think DIY remodeling is going to be fun? Here is one homeowner's list of what you may be getting yourself into
Full Story
FEEL-GOOD HOMEHow to Hang a Porch Swing and Get Your Relaxation On
Warm summer evenings are meant for porch swings. Hanging one from a porch or an arbor is a fairly easy weekend project
Full Story
EXTERIORS10 Essentials for a Welcoming Front Porch
A few well-chosen pieces can help make your porch comfortable for relaxing and greeting neighbors
Full Story
KITCHEN DESIGNKitchen Layouts: A Vote for the Good Old Galley
Less popular now, the galley kitchen is still a great layout for cooking
Full Story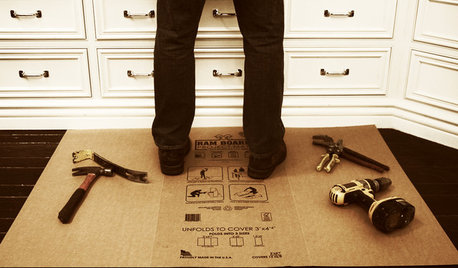
BATHROOM DESIGNOut With the Old Tile: 8 Steps to Prep for Demolition
This isn't a light DIY project: You'll need heavy-duty tools and plenty of protection for your home and yourself
Full Story
STANDARD MEASUREMENTSThe Right Dimensions for Your Porch
Depth, width, proportion and detailing all contribute to the comfort and functionality of this transitional space
Full Story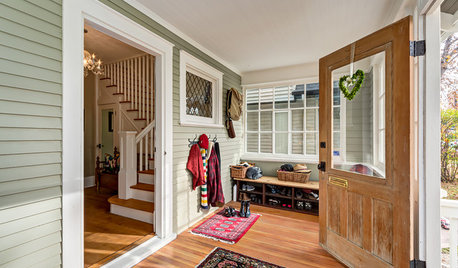
ENTRYWAYSReconsidering the Old-Fashioned Vestibule
This classic entry room, sometimes called a mudroom, offers energy-saving and comfort-inducing perks
Full Story
Sponsored



res2architect
Seabornman
Related Professionals
Athens Home Remodeling · San Antonio Home Remodeling · Peoria Home Remodeling · Spring General Contractors · Springfield General Contractors · Detroit General Contractors · Fargo General Contractors · Rochester Bathroom Remodelers · Portland Home Builders · Vernal Kitchen & Bathroom Designers · Fall River Home Builders · Parkersburg Home Additions · Amarillo Home Additions · Longview Home Additions · Montréal Home AdditionsIsaacOriginal Author
res2architect