Software
Houzz Logo Print
rnc0426

Seeking input on bathroom floor plans

3 years ago
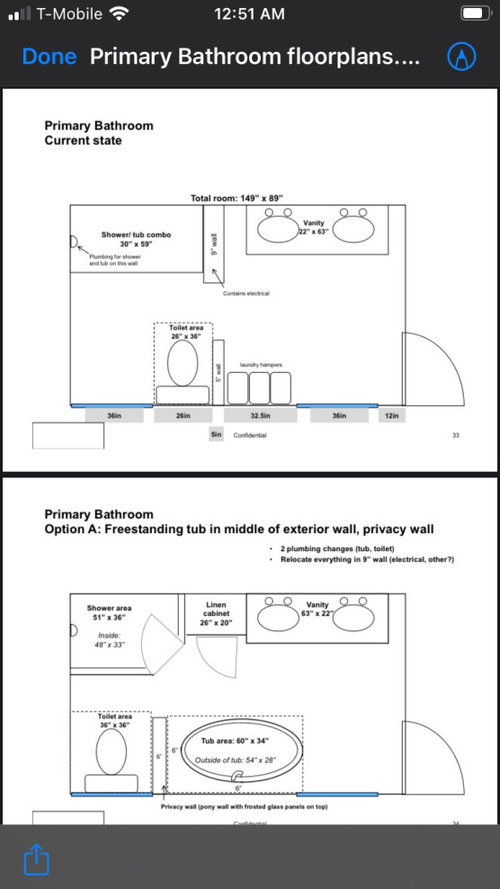
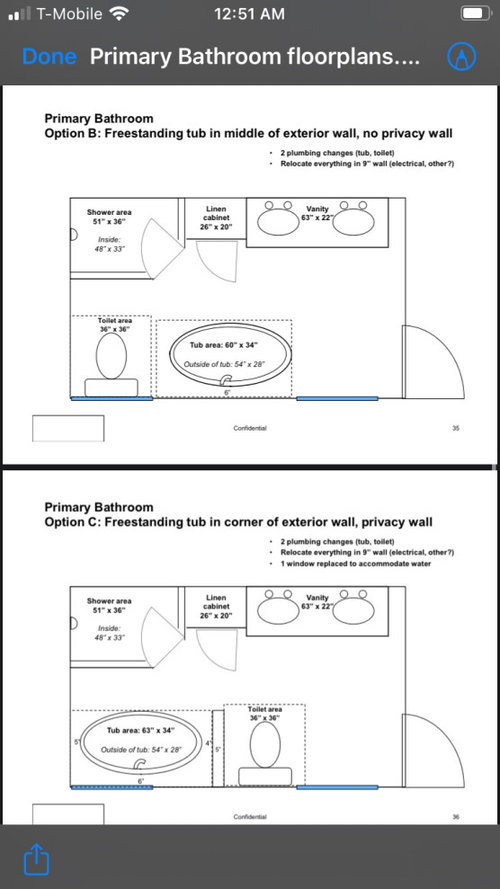
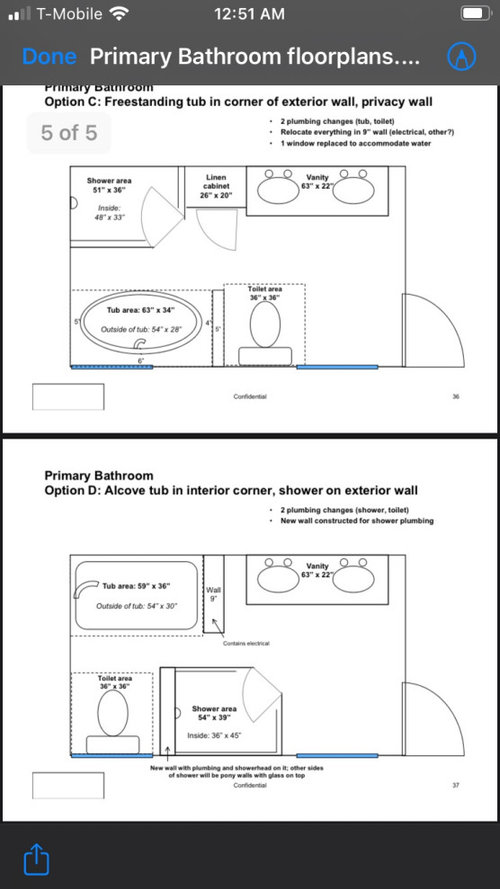
Hello! I am hoping for guidance in planning the remodel of my primary bathroom (dimensions ~150” x ~90”). One major objective of the project is to convert from a shower/ tub combo to a stand-alone shower and hopefully freestanding tub, but there are some constraints. I’ve mocked up 4 floor plans and would love input on pros/cons of each.

Main question is which of these layouts would work best, and which just wouldn’t work at all. In most of the plans, I have a smaller clearance between FS tub and wall - I know cleaning is one consideration but we think for usability, we would err on the side of keeping the tub closer to a wall so shelves or wall alcoves can be built within reach of the bather. Wondering if there are other factors to consider.

Couple other points:

  • the shower will get the most use. the tub will be for occasional use by adults who are both in relative good shape to climb in/out of a FS tub. That said we are interested in design suggestions that incorporate unintrusive grab bars on nearby walls

  • the project is likely to also include redoing the flooring

  • the vanity is not moving in any version (though it likely will be removed and put back in the same spot during the project, per the flooring note above)

-we have been told our windows would need to be changed out if a tub were placed next to them. I don’t have the detailed rationale but the windows as it is are old and would need to be updated at some point anyway

  • for the plans that feature a freestanding tub, we would probably do a design that accommodates a deck mounted faucet on the tub itself, to save the space and headache of the freestanding tub filler. Also would err toward an even profile on top (vs slipper or something asymmetric), so the bather can have a bathtub shelf resting in the middle

Thanks!

Comments (9)

  • 3 years ago

    One more thing - some of the designs reference a “privacy wall” adjacent to the toilet. That wall is actually less about privacy for the user of the toilet (we just don’t have the space to create that full privacy unfortunately), and more about creating please sight lines for the person in the tub.

  • 3 years ago

    I wouldn’t want to open the bathroom door & the first thing I’d see would be a toilet. So to me those options aren’t attractive. If your room is, as you say, 89” wide & your toilet is on one wall protrudes 36” & your shower protrudes 33” that only leaves 20” clearance between the shower & toilet — not nearly enough. I’d suggest going back to the drawing board and come up with something that gives you at least 36” clearance. If you’re doing all this work, why wouldn’t you move the vanity so it is flush against the wall. Just a thought

  • 3 years ago

    The first thing you should place in a bathroom is the toilet and in all instances it is in the wrong place. Your vanity is the least expensive to move so forgo keeping that in its location. The toilet may be expensive to move but it will be worth it and keeping your windows should cover that extra expense.


    .

  • 3 years ago

    Thanks all for the comments, please keep them coming! A few questions and thoughts:

    -we unfortunately don’t have a ton of flexibility with changing dimensions of those windows, as they are in the front of the house and have to remain consistent with the other windows in the neighborhood (even down to the color of and the grid thing). So while we can replace them to make them safer for use around weather, we cannot change height or placement. For reference, the window trim starts at 25.5” off the floor, and measuring from the bottom of the trim to the top is 57”.

    -the home is in a 4 season climate and I was under the impression that putting plumbing in that external wall (bottom wall with windows) was a no-go due to colder temps in winter. So even if we wanted to move the vanity I’m not sure the last floor plan suggested would work.

    -We actually had the corner of the bathroom with the vanity redone last year as part of another project, so all the plumbing, electrical, medicine cabinets etc there would need to be re-laid again if we moved it. The point about saving money from avoiding window replacement etc is a good one though - ultimately our reason for keeping the vanity in place is driven by cost, but if starting from scratch were somehow cheaper, we would be open to that.

    -the advice about placing the toilet first is very helpful, I hadn’t heard that. Looking again, it makes sense that the two logical spots would be in the two upper corners, and if plumbing can’t go in the exterior wall that really just leaves the layout Marilyn posted. I do like that but I’m having trouble picturing the window inside the shower thing. How does the waterproofing of the sill work? Does tile take the place of the wood surrounding the window? Would the window become fixed (vs openable)?

  • 3 years ago

    Forgot to respond to Sonja’s point about clearance around the toilet. We are planning for a standard size toilet, which would protrude from the wall ~29in. So while the mock up references 36” for the toilet area that does include ~7in of additional space. All tops Option B for example plans for 24” clearance. If that isn’t sufficient we are open to having some width off the shower to make it more comfortable.

  • 3 years ago

    You can't take width off the shower. As it is your interior at 33" is on the tight side.

  • 3 years ago

    @cpartist you make a good point. We will be going from a combo tub to shower so really any amount wider than the ~22in we have inside the tub now will feel luxurious to us!

    I took a look at my current set up and it looks like I have 30” between the outer wall of the shower/tub combo and the toilet. That feels pretty comfortable for us so that’s what I’d like to shoot for. Option A currently has ~26in planned (a couple inches of the 36” outer measurement of the shower will be tile on the floor, vs glass wall) so I am wondering if I can scrounge another 4” to make it work. Maybe take an inch or two off the shower and get a slightly more rounded toilet seat? I’m scraping the bottom of the barrel, I realize, but given the exterior wall cannot take the vanity, I think its either make Option A work or keep the current layout with the combo tub.

    I still like @marilynmontano idea of the shower and tub on the external wall but I’m struggling to figure out how a window of the height I have can work in a shower. Welcome suggestions!

  • 3 years ago

    Plumbing stays on the inside of the building envelope. If this is a second floor installation check with your contractor on what is recommended as it may affect what is below this room.