Software
Houzz Logo Print
e2dina

Floorplan Wisdom and guesstimate cost to build

3 years ago
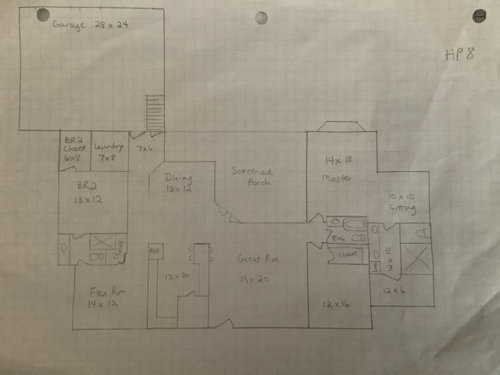
I designed this floorplan because I couldn't find what I was looking for. I'd love some feedback before meeting with a designer. I'm hoping to keep square footage around 2200. The house would face southeast. So sun would set on side of garage. I was hoping garage would provide shade in the evening. Bedroom 2 is for my 89 year old mother. How much space is needed for a walker/wheelchair? She continues to walk great now, but need to be prepared. Thank you!

Comments (16)

  • 3 years ago

    I hate to be the bearer of bad news but that is a really awkward plan. Both inside and out. Price depends on location and simplicity (or not) of home design. What you are showing is not a simple build with all the ins and outs and corners.

  • 3 years ago
    last modified: 3 years ago

    Well - it is a lot less corners than a typical internet plan. One of the things that these plans don't tend to consider is front facing windows. It is a very important part the way a house looks. There is a reason you almost never see a walk-in pantry on the front wall - it messes with the window plan. You have that and a walk-in closet up front. Yeah - you don't wan't to do that. A front elevation looks best with a good number of windows and you are ignoring that part of things.

  • 3 years ago

    Thanks. I plan on going to and speaking with a designer/architect. I'll let go of details and show this to get an idea of what I'm wanting.

  • 3 years ago

    When you are planning an 800K+ expense, you get pros involved on the front rnd. Not after you have exhausted yourself trying to DIY something outside your skill set.

  • 3 years ago

    All please stop with your rude comments. I said I’m going to talk to professionals. I want to go in with fully thought through ideas. So back off!!

  • 3 years ago

    There is a huge difference between a designer and an architect. Designers are basically draftsmen/women who call themselves designers. You need a residential architect. You've done a few things right but lots more doesn't work. This plan shows you don't know what you don't know.

    Instead create a bubble diagram, give a list of your needs, wants and wouldn't it be nice to haves to your architect. Let your architect come out and walk the property with you so he/she can get a feel for the land. Then sit down and work with him/her to create something that truly will work for you.

    The bathroom and closet for your Mom to start.

    I post this all the time. Anything in bold is something that should be reconsidered

    The best homes are designed to suit the site and are a marriage of a well designed interior and exterior.

    The best houses orient the public rooms towards the south for the best passive solar heating and cooling

    The best houses are L, U, T, H, or I shaped.

    The best houses are only one to two rooms deep. And covered lanai, porches, garages, etc count as rooms in this case.

    The best houses make sure kitchens have natural light, meaning windows so one doesn't have to have lighting 24/7 to use the kitchen. (And no, dining areas with windows 10' or more from the kitchen will not allow for natural light.)

    The best houses make sure all public rooms and bedrooms have windows on at least two walls.

    The best houses do not if possible put mechanical rooms, pantries or closets on outside walls

    The best houses do not have diagonal interior walls making for odd spaces.

    The best houses keep public and private spaces separate. (Meaning private spaces don't butt up againts public spaces.)

    The best houses do not have you walk through the work zone of the kitchen to bring laundry to the laundry room.

    The best houses do not have the mudroom go through any of the work zones of the kitchen.

    The best houses do not use the kitchen as a hallway to any other rooms.

    The best houses do not put toilets or toilet rooms up against bedroom walls or public areas.

    The best houses do not have walk in closets too small to stand inside.

    The best houses have separation, such as closets, between bedrooms and between bedrooms and public rooms.

    The best houses do not have roofs that are overly large, and dominate the exterior of the house.

    The best houses do not have stick on exterior materials only on the front façade.

    The best houses have an organizing “spine” so it’s easy to determine how to get from room to room in the house and what makes sense. Meaning they don’t have meandering circulation paths.

    The best houses design the inside, the outside and how the house sits on the site all at the same time.


  • 3 years ago

    " I plan on going to and speaking with a designer/architect. "


    Which they are not the same at all? A designer typically takes what you give them and regurgitates it in CAD. An architect needs a list of wants and needs, yoru budget, and at most a bubble diagram. Do not box yourself into a plan by drawing it out. Let the architect do his job.

  • 3 years ago

    Dina, I think your approach makes a lot of sense--laying out what you kinda think you want before meeting with a pro. After they get through with you, it might look completely different, but your plan can help them get to what you want. It's one of many ways to express what you want to build. A written list of wants should be right there alongside it. And of course you must be willing to be flexible.


    If an architect has no clue what you want, how will they design it? Why is a sketch not okay? It's not like you're going into a pro's office and demanding they take your drawing and turn it into a building is it?


    (If coming in with a sketch of what you think you might want is a turnoff for an architect, they might just be too precious to work with. Pfft!)


    I think you will need much more space for a wheel chair. Look for ADA guidelines. They are good for everyone if you can fit them in, but definitely for the "ancestor suite".

  • 3 years ago

    " Why is a sketch not okay? "


    Preconceived notions. They get invested in "their" drawing and cannot see the forest thru the trees. All you are really doing is handcuffing the architect.

  • 3 years ago

    I’ve never built a home, but I am pretty sure I’d show up with something in my hands for the architect to give an idea. Millworkman, I respect you and your informative posts here, but I disagree that a drawing would handcuff a professional. And, perhaps some of us laypeople use wrong terminology such as designer vs architect vs draftsman. Let’s cut ‘em some slack.

  • 3 years ago

    " And, perhaps some of us laypeople use wrong terminology such as designer vs architect vs draftsman. Let’s cut ‘em some slack. "


    I was trying to explain the difference. The issue with spending time drawing it out as you become atached to YOUR drawing. Meaning this is tuck in your head (like a band song lyric) and it makes it tough for the architect to overcome. That is what I mean by handcuffing the architect. The person drawing the sketch ends up not being able to see the forest thru the trees. That's why I suggested a bubble diagram with basic rooms in some semblance of order.

  • 3 years ago

    I apologize- I was not clear. I wasn’t singling you out, MWM, for terminology. I was making a generalization. I am sorry.

  • PRO
    3 years ago

    An architect is a problem solver. Their clients bring them a problem and the architect provides them a solution. Bringing them a solution may cause problems. The client's problem is they want to live their life the way they want to live it and have a shelter to do it in on their property. Take to your architect a list of your wants and needs, a survey of your site, home baked chocolate chip cookies with walnuts, and meet with them to talk about what you want in a home and walk the site with them. Get to know them and let them get to know you. The plan presented above tells the architect you want all walls to be 3/4" thick.


  • 3 years ago

    One small detail..the laundry will need to exhaust humidity..it may be easier to locate it next to an outer wall…also if you plan a south east exposure…and lots of windows in that direction..which will liven up the interiors…all day long…

    adding some sort of removable/seasonal shade element … on the front will allow the sun in..in the winter..and block it in the summer when not needed to warm the house..also …

    the kitchen would be much nicer to be in and entertain in …if it was located where there are lots of windows..and not located right close to the front door..the left corner of the plan would provide light from two directions…

    the large screened porch in back will not receive as much sun as the front ..which will work well if you are in a very hot climate..but may be coolish in a normal climate..

    Lastly..the room you assign for your mom..may be-a little too in the center of things..not enough privacy / quiet …so close to the laundry and family activity spaces…ideally a nice space above the garage would allow a nicer amount of separate..but close..privacy..or any spot a little away from the activity..one of the things that happens with aging … is a need to feel free to join …or not to join …the activities …of a young family…above the garage is also nice as she can have lots of windows and natural light..even a hot plate for her morning coffee or a snack…and lastly the stars can be a nice aerobic exercise for seniors if they are able

  • 3 years ago

    I took a few minutes and redid your floorplan as a bubble diagram. A bubble diagram shows how spaces relate and their relative sizes. But it doesn't tie an architect to a specific layout or prescribe a solution. So it's much easier for them to think creatively about how design the space.


    You'll note that I've added notes about how I want to feel in some spaces or what kind of use they might get. If you choose to do a bubble diagram, I strongly recommend annotating it heavily-- not only practicalities and expected functions but also moods and feelings.


  • 3 years ago

    Thank you. I’ve never seen a bubble diagram therefore I never thought to do anything like that and my mind doesn’t work that way.