Software
Houzz Logo Print
webuser_29405466

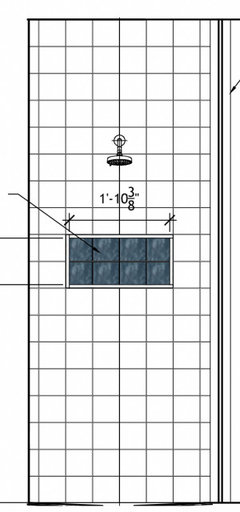
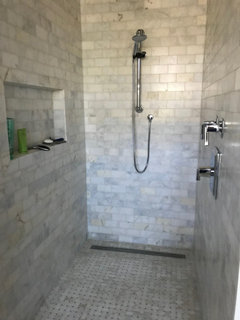
Does this shower wall look a little crowded?

3 years ago
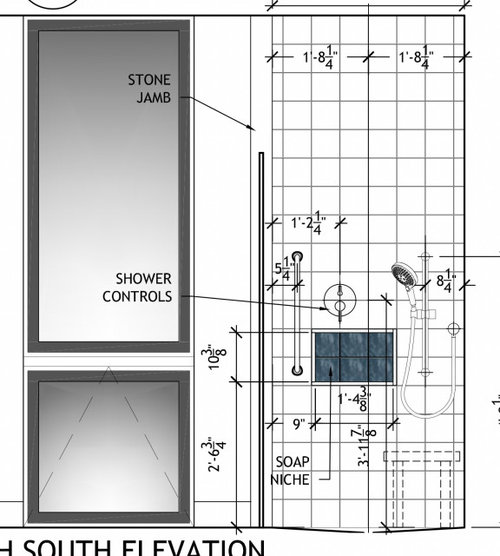
I think it does. This is a side wall, 40.5" deep. The back wall (7ft wide x 9ft tall) would have no fixtures or niches on it so as not to interfere with the tile design. I don't think that's an issue, and I'm suggesting they either move the niche or the handheld shower to the wider back wall. There will be a main shower on the other short wall. The door slides open on this side, so the idea is you can reach in and hold onto the grab bar if you want and turn on the main shower without getting wet. (There will be a freestanding shower bench, and I asked for the niche to be on the low side so it can be reached while seated, but this seems a little low even so.)


Comments (20)

  • 3 years ago

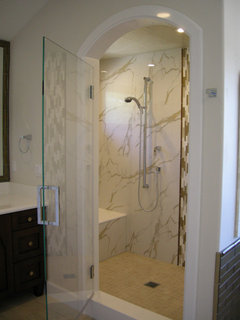
    Get a much longer shower bar and handheld hose. My shower bars are 48" and allow a tall guy, seated adult or small child to shower comfortably. The hose is 60".


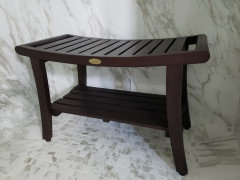
    Here is the set up I did in my previous house. This time around I used freestanding teak benches, which are more comfortable and warmer than built-in ones.

    Also notice that the attachment for the handheld is a ball and socket joint, which gives you a lot more flexibility in moving the handheld to the perfect position. The bars I use are also rated as shower/grab bars, made by Jaclo. You have to special order the ball and socket joint or they just give you the basic one that just pivots in one direction.

    https://www.jaclo.com/detail/48-g40-straight-grab-bar-g40-48-


    2rickies thanked chispa
  • PRO
    3 years ago

    Yes, I think moving the niche to the back wall is a better option. It is decorative and will look nice. It is quite low, and will be extremely awkward when standing. 36" for the bottom of the niche would be plenty low enough for sitting, while also comfortable for standing.

  • 3 years ago

    @Yonder Way Designs: "It is quite low, and will be extremely awkward when standing."

    I don't think he intends for anybody to stand while using the hand shower. For some reason, he's placing the regular shower head (aka "main shower") at the opposite end of the shower stall rather than keeping all the plumbing together at one end like normal. Yeah, the control will be seven feet from the shower head. Hopefully there's a second niche at the opposite end, otherwise the soap will be seven feet from the shower head too.

  • PRO
    3 years ago

    Mock-up the condition and see what you experience.

  • 3 years ago
    last modified: 3 years ago

    Keeping all the plumbing together at one end isn't the normal set up if you are doing 2 shower heads. In the picture I showed above, the wall mounted shower head is on the short wall on the right, each fixture has its own volume control. Our mistake on that bathroom remodel was doing only one thermostatic valve. We didn't repeat that mistake when we built! The niche is on that left wing wall, but OP has no pony/wing walls.

  • 3 years ago

    @chispa: "Keeping all the plumbing together at one end isn't the normal set up if you are doing 2 shower heads."

    Nope, only one control. He wrote, "The door slides open on this side, so the idea is you can reach in and hold onto the grab bar if you want and turn on the main shower without getting wet."

  • 3 years ago
    last modified: 3 years ago

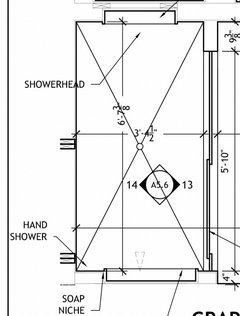
    Thank you for all these insights. The main shower is on the opposite wall by design (see pic). There is a niche there that's higher up. The wall with the controls is an outside wall, but they're furring it out.

    I think moving the niche to the back wall may be the right move, because if I move the handheld to the back wall, it might be facing the open doorway when I'm turning on the shower. I only have one set of controls, that one just inside the door, but it controls volume and temp on both outlets.

    I asked the architect to put the niche lower where I'll be using the handheld shower so it could be easily reached while sitting on a bench. I think it's a few inches too low, though. When I sit and measure, a comfortable reach is around 33", whereas standing the right height feels like around 45". (This bathroom is only for me, and my family is not tall.) I'd rather reach down than up, because I think that reaching up I'm more likely to drop something on my foot!

    I think mocking up a wall is a good idea; I'll try that!

    I have switched to a freestanding bench so that I can put it wherever it's needed or move it out. The hose on the handheld is about 5ft long.

    @chispa what kind and what size freestanding bench do you have? Thank you for the photo and link!


  • 3 years ago

    I wouldn't put the niche on the back wall. Yes, when it's tiled it may be decorative but after you put in a bunch of mis-matching bottles, it no longer is. I hid mine in the front pony wall and made sure to get it long enough to hold all the bottles required by two people, shaving cream, razor, etc. Takes more space than you think.

    2rickies thanked crcollins1_gw
  • 3 years ago

    Those are pretty, @chispa, thank you!


    @crcollins1_gw, yes that's been the argument against putting a niche in the back wall. I don't keep a lot of stuff in the shower and since I'm the only one who will use this bathroom, I'm not too concerned. If they can find a way to put the handshower (instead of the niche) on the back wall, that would be okay, too.

  • 3 years ago

    We will all get older. Having a bench that is removable may not be as stable as a built in.

    Considering hight, a countertop is 36 inches. Tables 30 inches. The height of the step over may be a consideration. Maybe imagine sitting on the bench, can you reach everything ?

    Stylish is nice. Safety on a wet floor and ease of use should be considered also.

    These issues haven't been stated yet so a different way to look at it. My beautiful wife may need a wheel chair some day we are addressing those issues in our design.

    Hopefully you're enjoying the ride

    2rickies thanked aklogcabin
  • 3 years ago

    Can you update us with an overhead layout of the shower? I would hate to have the controls on the opposite wall from the main shower. Every time you need to adjust the temperature or pressure you have to walk across the shower? I always try to conserve water, so I turn the water on and off while shampooing and combing through conditioner, etc. Go through the motions of your usual showering routine and find the best possible plan. We worried a little about getting wet while turning on the water, but we have the shower head angled just enough away from the door that we stay dry, and the water doesn't hit the door either. :)

  • 3 years ago
    last modified: 3 years ago

    @LH On the Move These are good points! I have very different shower habits than you, I think. With my current bathroom, I have to turn on the water all the way hot and wait for it to warm up (it takes forever!), then turn it down so it's not too hot. Then I get in the shower, and I don't touch the handle again until I shut it off. In the new house, I expect the temp setting to be "set it and forget it" because it has a separate temp control. I will only need to adjust the volume. And it's like two steps away if I'm in the middle of the shower. So I guess I don't see it as inconvenient. It's also my shower exclusively, so no one else will be adjusting it differently than what I might want.

    @aklogcabin We will have a separate ADA-compliant bathroom, wheelchair accessible, etc. My shower is not deep enough for that purpose. However, both bathrooms have zero-entry floors, no ledge. We decided to opt for the freestanding benches in both bathrooms for the reasons @chispa explains. I think it will give us more flexibility. A wheelchair is not always the situation, and sitting isn't always the best solution. I'm having surgery soon where I'll be on crutches. I will have to stay standing in the shower, not sitting, and if I were in the new bathroom, a fixed bench could be in my way. I've been on crutches before, and a zero-entry shower would have been amazing to have. One never knows what kind of disability one might have, temp or permanent, so flexibility and functionality are my goals as much as possible.


    Oops--meant to add current overhead of bathroom:


  • 3 years ago

    The freestanding bench is very stable and 1000% more comfortable than a hard cold piece of flat quartz/marble/granite/etc. I have installed and lived with both. The bench I ordered has a slightly curved seat, which fits a human "derriere" much more ergonomically! It made the most sense when building a retirement home.

    If I get old and need more support, then a built-in bench won't work either, instead you will need a medical shower chair, and you will have more room for it with a freestanding bench, because you can easily remove the freestanding bench from the shower!

    Agree 1000%!!!

    I would hate to have the controls on the opposite wall from the main shower. Every time you need to adjust the temperature or pressure you have to walk across the shower?

    Her shower is 6'7", so I doubt that will be a problem. Truly you're talking 2 steps.

    BTW: I also agree that you should have a separate control for the hand held and the overhead shower heads.

  • 3 years ago
    last modified: 3 years ago

    Auugh honestly I'm ready to throw up my hands. I asked the architect to center the controls and the niche on the side wall and move the handheld shower to the back wall so things would be less crowded (the niche won't work on the back wall because there are supporting beams in the way), but he said if he moves the handheld shower it will point at the opening door where I walk into the shower. I don't know if that's really an issue because where it is now it could just as easily accidentally point at the door, and it's easy to turn the handshower to face into the shower instead by adjusting it on its bar. He also thought it would then be inconvenient to the bench--but it's a freestanding bench, so...? Maybe I'm not looking at this the right way?

    I asked him to move the niche a few inches higher, but he can't because then the controls will be too high. (They're at 4ft now.) Feels like I'm mostly back to square one, and the plumber is already starting the drain lines.


    I wonder if I should have him flip everything around. Put the vertical grab bar, higher niche, lower controls, and the main shower on the entry side wall, and put the handheld in the opposite corner with the other niche, and no controls. Then it won't matter if it points toward the glass doors, and I wouldn't need a vertical grab bar on that opposite wall, only a horizontal on the long back wall.

  • 3 years ago

    A hand held can be angled down or to the side so it won't hit the shower door as you enter. I have mine opposite my door and my shower length is only 5' long.

    This is looking in from the door. My controls are on the right, the hand held which is what I use exclusivelly is on the back wall and the shower head is centered above on the ceiling.


    2rickies thanked cpartist
  • 3 years ago

    @cpartist lovely shower! Thank you for the example. I'm going to ask them to move that handshower; it's really annoying me!

  • PRO
    3 years ago

    I think if you eliminate all the dimensions on the original elevation drawing it will look less crowded.

  • 3 years ago
    last modified: 3 years ago

    @Mark Bischak, Architect It did. It's still not quite what I'd like, but the alternatives, now having seen them in plan options, are not significantly better.