Software
Houzz Logo Print
scott_jacoby89

I have a unique bathroom concept. How Would I count it?

3 years ago

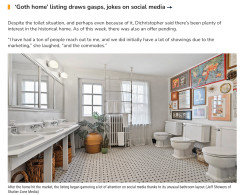
Kind of an odd question, I know, but I like to design houses for fun with the hopes to one day build and sell them. I have a bathroom concept for a 5 BR house that I'm exploring which is basically 2 full bathrooms worth of appliances within 1 room (to support the 4 secondary BRs). Would I count it as 2 baths when breaking down the specs of the house? I know that bathrooms are counted by number of appliances, (4 pieces = 1 full bath) but to say there's 2 bathrooms yet there only be 1 actual room is odd.


Here are more specifics about the appliances within the bathroom: 4 sinks (two double vanities) 2 toilets (each one closed off in separate water closets within the main bathroom space), 1 standing shower, 1 shower/tub combo. This would be separate from the master/ensuite bathroom and an additional 1/2 bath/powder room. I could just do 2 separate full bathrooms side by side, but figured why not experiment and combine them into one room?


Thank in advance for your help!

Comments (41)

  • 3 years ago

    Since youre basically duplicating all fixtures but they are all in one room, i would consider it a ridiculous concept single bathroom like an even more unpleasant dormitory bathroom. What do you see as an advantage for keeping it as one room?

    Scott Jacoby thanked blubird
  • 3 years ago
    last modified: 3 years ago

    I consider it odd to be sure. What if I wanted to buy it but I had 2 boys and 2 girls? Or I had houseguests (my parents and my spouse’s parents) in 2 bedrooms?

    Not gonna fly and I’d pass on the house due to the PITA factor to fix it.

    Scott Jacoby thanked littlebug Zone 5 Missouri
  • 3 years ago

    Keep in mind people like privacy in the bath -


    remember the vanities/faucets in master suites that sat outside the bathroom? — may have had more “utility” but most people hate them

    Scott Jacoby thanked la_la Girl
  • 3 years ago

    @littlebug Zone 5 Missouri


    I appreciate your input. My thinking is, it wouldn't be different from 2 or 3 bedrooms utilizing 1 full bath in terms of genders and guests, right?

  • 3 years ago
    last modified: 3 years ago

    @blubird

    I have an entire 2nd floor concept where I'm struggling at the placement of 4brs worth of bathrooms while also consolidating the plumbing to one area of the house. I don't like the idea of two bathrooms with their doors side by side each other. It would look like a restaurant rest room from the hallway. So the advantage would be something aesthetically pleasing while still able to consolidate all the plumbing.

  • PRO
    3 years ago

    You don't have anything if there's not a market out there for what you design. No one can even build what you design if the plans are not stamped by a licensed architect,......so don't quit your day job.

  • 3 years ago

    @la_la Girl


    Right. Much like the water closets for the toilet, I could also close off the shower and tub from the rest of the bathroom. I also considered just making a corridor in the hallway of sinks and then doors to the toilets and showers, but I thought a lot about those master bathrooms you are referring to and opted against that concept.

  • 3 years ago

    Scott, the combination of people sleeping in 2 or 3 bedrooms & utilizing 1 full bath aren’t likely using that bathroom at the same time. Thus the line at the door. Maybe if 2 of those people are same gender kids or a partnered couple, one would use the private toilet while the other is using sink. Maybe the partnered couple would use the tub or shower & the other half of partnership using private toilet. What you’re describing is a dormitory bathroom & no way would I buy that house!

    Scott Jacoby thanked KW PNW Z8
  • 3 years ago

    Yes it is true it’s not different from one bathroom being shared by 2-3 bedrooms, but since you’re putting in TWO toilets and TWO bathing facilities (shower and tub) anyway, why not maximize their use? By putting them all in one room, you are limiting their use.

    Scott Jacoby thanked littlebug Zone 5 Missouri
  • 3 years ago

    You ask why not experiment and combine them into one room? Because no one wants a dorm bathroom in their home. My deceased parents built their retirement home around thirty+ years ago and had two guest bedrooms on the second floor with a Jack and Jill bathroom set up that was alright, but it's not really a current desirable trend in bathrooms. Each bedroom had an entrance into a double sink/toilet room and from that point there was another door into a shared tub/shower room. Their home was a three story Georgian style home and very traditional looking inside and out.

  • 3 years ago

    2 bathrooms next to each other sounds far preferable to me. but i also hate the trend of seperating sink and toilet and making small claustophobic toilet rooms where you have to touch doors before washing hands…

    Scott Jacoby thanked lharpie
  • 3 years ago

    Thanks for everyone's feedback! Like I said, this is mostly for fun. I do have many other house concepts that are much more traditional, but I wanted to experiment away from the monotony of of traditional layouts. Dormitory is a good way to describe the bathroom concept and I was hoping that bringing that into a single family setting wouldn't be too much of a stretch, and overlooked the need for convenient privacy and how that affects usability. I was shortsighted and saw it mostly as an appliance issue as opposed to a privacy issue. In hindsight I was really only taking the toilet's privacy into account and not the shower or other privacy needs in the bathroom.

  • 3 years ago

    Dorm bathroom like tlynn said is right. At some point in their development, they are not going to want to be addressing their skin or hair or body issues at the sink and have a sibling walk in.

  • 3 years ago
    last modified: 3 years ago

    @BeverlyFLADeziner

    That don't quit your day job comment was completely unwarranted. You don't know what I do for a living. And I said I mostly do it for fun. If I do happen to turn my concepts into reality, of course I would be having professionals flesh out the design and have real plans drawn up rather than just go off my floor plan sketches and sketch up models. As mentioned in a previous comment, I have many traditional concepts too, but I like to experiment and buck trends. Some may hit, others like this may miss. That's no reason to make your awfully unnecessary comment.

  • 3 years ago

    @lharpie


    I too dislike the water closet concept for the toilet, but figured in the case of my "dormitory" concept, it would make sense. But as my more recent responses have made clear, I'm moving away from this concept and editing my design.

  • 3 years ago

    My parents designed their bathroom this way: His bathroom with shower, toilet behind a partial wall, and vanity, and a door to the hall, opposite which is His closet. Her bathroom with tub, toilet and vanity, and a door to the hall, opposite which is Her closet.

    Between the two is a short passsage with a linen cabinet (drawers below, cabinet above). Makes it easy for Her to use the shower, both can get things from the linen cabinet. They are separate and joined at the same time. We list it as two bathrooms.

    I knew a family with six children. Upstairs were four bedrooms (who shared and who had privacy varied over the years) and there was a master bedroom and another bedroom downstairs. the bathrooms on both floors were arranged like this: two half baths with vanity, sink, and toilet, each with a door to a shared tub/shower room. The upstairs half-baths had doors to the hall. The downstairs half-baths, one opened to the master bedroom, the other to a hall, accessible by the other bedroom.

    So that’s another interesting option. Eventually kids grew up and moved, they were about 15 years apart, so very different daily schedules and uses.

  • 3 years ago

    An option that I have thought about for multiple children or users sharing a bathroom to increase the number of multiple users but not increase the number of fixtures has been such:

    1. First an anti room with large vanity (at least 6'), single sink, and linen closet. Off the anti room is two separate rooms:
    2. A shower room or tub/shower room
    3. A room with toilet and pedestal sink

    This allows up to three people to use the bathroom at one time and still have privacy and personal space.


    Four sinks, two toilets, a shower and a tub might as well be just two separate bathrooms. They will take up about the same space and doubt you can get away with counting it as two. There's no cost savings in doing it that way too.

    Scott Jacoby thanked Andrew
  • 3 years ago
    last modified: 3 years ago

    @Andrew Thanks! Those are great ideas! I guess it was my attempt at making more of an aesthetically pleasing choice over side by side full bathrooms, and have since learned how wrong I am. lol. The real motivation behind my question about counting it as 2 baths was to somehow not reduce the bathroom count for property value purposes. If 8 appliances in 1 room can be counted as 2 full baths, then the MLS and other appraisal resources can reflect that.

  • PRO
    3 years ago

    The concept of sink, toilet, and tub/shower in one room is proven to be very desirable.

  • 3 years ago

    (OP, any relation to the actor?)

  • 3 years ago
    1. First an anti room with large vanity (at least 6'), single sink, and linen closet. Off the anti room is two separate rooms:
    2. A shower room or tub/shower room
    3. A room with toilet and pedestal sink

    This allows up to three people to use the bathroom at one time and still have privacy and personal space.


    Unless at least one of them is a teenager and locks the door to not let anyone else in.

    Says the person who raised three children in a five bedroom house with two full baths upstairs.

  • 3 years ago

    "No one can even build what you design if the plans are not stamped by a licensed architect,....."

    In the US, the requirement for an architect's stamp on a set of single-family house plans is extremely rare. However, a stamp might be helpful when proposing a compliance alternative under section R104.11 of the IRC.

    It is common for an engineer's stamp to be required for structural elements not specifically described in the building code ( LVL's, laminated beams, steel beams, etc.) but that can usually be supplied by the manufacturer's engineer thorough a lumberyard.

    And, by the way, there are no unlicensed architects.


  • 3 years ago
    last modified: 3 years ago


  • 3 years ago

    @res2architect Oh my goodness!! Such a weird, off the wall arrangement yet so nicely decorated!

  • 3 years ago

    Usually, but not always, when the actual plans are shown, or when the amount of square footage is determined for these odd plans, it turns out that there would be room for two actual bathrooms rather than one with more stuff in it.

  • PRO
    3 years ago
    last modified: 3 years ago

    Good atitude dan1888.

  • 3 years ago

    Rho in my scheme it probably makes sense that the first room's door does not lock! Things done at the first sink should be tasks like brushing teeth, doing up makeup and hair and others that don't require total privacy.

  • 3 years ago
    last modified: 3 years ago

    I agree with palimpest. Bathroom fixtures are usually mounted against walls so multiple fixtures can create inefficient spaces. If a plan were posted I think that would be obvious and I suspect back to back standard bathrooms would be more efficent and more comfortable.

    When designing it is necessary to continulaly test your original idea or parti with drawings and collaboration.

    The absence of posted design sketches suggests that the OP is either unwilling or unable to draw these ideas. If that's not the case, post the drawings.

  • 3 years ago
    last modified: 3 years ago

    Privacy is defined as: "the state or condition of being free from being observed or disturbed by other people."

    Therefore, "total privacy" is totally redundant and specious.

  • 3 years ago

    @dan1888


    Exactly! Precisely why I like to take a step away from traditional. I mean that's how new trends are made, right? Think of the trend of large, open showers as opposed to being closed off with curtains/glass doors. I'm sure the privacy aspect of it was largely unappealing to most at the beginning of them being introduced, but people realized, A) in a large luxury ensuite, the couple living in that room doesn't necessarily need that level of privacy, and B) people usually don't enter a bathroom when someone is showering, even with a curtain or fogged glass door. It always starts with an idea that causes discussions, like the one in this thread, and maybe it leads to growing the appeal down the road, who knows?


    I for one still like this dorm-style bathroom concept in general for the fact it's non-traditional, but where I'm convinced that this concept doesn't work is with the vast majority of general public's privacy concerns and the ability to market the bathroom as multiple bathrooms to not diminish the property value.


    But that being said, my main resistance to attached bathrooms within each bedroom is the plumbing inconvenience, both in cost and in maintenance. I try to consolidate the plumbing in my designs to one area of the house for that reason.

  • 3 years ago

    You could have a sink and vanity in every bedroom, so when someone is experimenting with their hair and makeup their sibling doesn’t snicker. Then a powder room in the hall, and a separate shower room.

    In your concept, would there also be a dormitory-style bedroom, and a library space for homework?

  • 3 years ago

    4 sinks (two double vanities)

    No to duplicate sinks. What matters more is storage in the vanity. What would be more useful would be a good-sized vanity with a single sink and a bank of drawers for each user. I don't really see any storage in your plan, but every bathroom needs space for extra towels, extra toiletries, hampers. Consider a linen closet somewhere.

    Rather than push more, more, more sinks, get the details right: Wall-mounted faucets are easier to clean, deeper sinks don't splash on the user, to-the-vanity mirrors work better for children /short people, and good lighting is good for everyone.

    2 toilets (each one closed off in separate water closets within the main bathroom space),

    If you're trying to maximize convenience, enter from the hallway instead of cutting through the bathroom. If you're trying to maximize function, add a small sink to the toilet closet /make it a half-bath.

    1 standing shower, 1 shower/tub combo.

    These are in the same room? And it's for the secondary bedrooms? Why not just go with the shower-over-tub combo?

    but figured why not experiment and combine them into one room?

    Because it's a bad idea. This spreading-things out concept will require more space, will be harder to keep clean, and will not appeal to buyers. Go with two 3-piece baths.

    Jack and Jill bathroom set up that was alright

    J&Js can be done well ... it's just that most are poorly designed.

    but I wanted to experiment away from the monotony of of traditional layouts.

    Different for the sake of different is not progressive ... classics are classics because they have stood the test of time and proven their worth for people in very different circumstances.

    If you want something different, consider an outdoor shower.

    First an anti room with large vanity (at least 6'), single sink, and linen closet.

    Disagree. An anti-room requires a door mid-way, which is a pain to clean around /behind. And while it seems to encourage privacy, it actually creates a barrier for the user who wants to reach the farther room.

    The concept of sink, toilet, and tub/shower in one room is proven to be very desirable.

    Ding, ding, ding! We have a winner! Again, classics are classics for a reason.

    the first room's door does not lock! Things done at the first sink should be tasks like brushing teeth, doing up makeup and hair and others that don't require total privacy.

    Omitting locks from the doors isn't a bad idea.

    back to back standard bathrooms would be more efficent and more comfortable.

    I don't know that they'd be more comfortable, but back-to-back bathrooms are more efficient because they keep all the piping /all the water in one wall. Shorter piping costs less, keeps the possibility of leaks to one area.

    Think of the trend of large, open showers as opposed to being closed off with curtains/glass doors. I'm sure the privacy aspect of it was largely unappealing

    Good point, but large, open showers are functional. The dormitory concept in a private home isn't.

    You could have a sink and vanity in every bedroom,

    But you'd still need a sink in the bathroom next to the toilet.

  • 3 years ago

    Yes, powder room/half bath(s) in the hall.

  • 3 years ago

    You keep mentioning trends. You will eventually realize that monitoring and responding to trends is antithetical to creative design.

  • 3 years ago

    @Mrs Pete


    I hear you 100% on everything, except the "different for the sake of different is not progressive" bit. It's experimentation that leads to innovation of progression.


    There doesn't need to be a rhyme or reason to being different or having the desire to experiment. Not to get too off topic, here, but in philosophy, there is a general acceptance that eccentricity leads to implementation of new ideas. This ranges from politics to mathematics. Think about how Bernie Sanders has gone on and on for several decades repeating the same policy ideas. It wasn't until the last 5-10 years that you've seen some of his ideas gain a growth in popularity and in some cases implementation (this isn't an invitation for political debate. I'm not arguing his policies are good nor bad, just merely using him as an example of eccentricity gaining popularity). Another example in mathematics is how there are breakthroughs in many sciences and in some cases entire fields of mathematics that came about because someone (and sometimes not even a mathematician) was recreationally playing around with numbers without any aim or direction. The same as both of these examples is true for architecture and design among pretty much every professional field.

  • 3 years ago
    last modified: 3 years ago

    I would never buy a house like this. such a design would give off creepy ‘sister wives’ vibes.

  • 3 years ago
    last modified: 3 years ago

    I don’t know if the trend continues, but I have seen some German and Swiss toilet rooms, not part of a bathroom, without a sink.

    For coming up with a new concept, I would think about how you actually use the bathroom, how other people (like your spouse, kids, people you grew up with, people you lived with) use the bathroom. It all drives the design.

    Ask yourself, how would YOU feel about buying a house with this arrangement? about living in a house with this arrangement, now, or when you were a teen? preteen? little kid?

  • PRO
    3 years ago

    "How would I count it?"

    In most instances you would count it as one bad idea.

  • 3 years ago

    You said experimentation leads to innovation but so far what you've given us is speculation in the form of a hypothesis rather than something that could be studied and tested like a dimensioned floor plan.

  • 3 years ago

    “I like to design houses for fun with the hopes to one day build and sell them.”


    “I wanted to experiment away from the monotony of of traditional layouts.”


    Those two statements are contradictory. When you are building a house to sell, you lean into the monotony, because that is where the buyers are. Where I teach we have these innovative coed dorm bathrooms that still allow for privacy. I am sure it would function well in a home, but I sure wouldn’t be one of the first 100 people in my area to try it in a home.


    “I'm struggling at the placement of 4brs worth of bathrooms while also consolidating the plumbing to one area of the house.”


    I suspect you are letting the tail wag the dog. Why do you need to consolidate the plumbing to one area of the house? Half the plumbers in my area are charging per fixture and wouldn’t charge any extra for splitting the bathrooms and the ones who would, would charge so little it would be a rounding error in the total cost.


    If you want to design houses to sell, start by understanding costs. Then learn about your market.