Software
Houzz Logo Print
tunibell

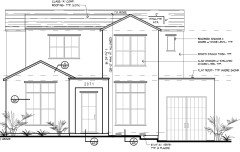
What style would you consider this house?

3 years ago
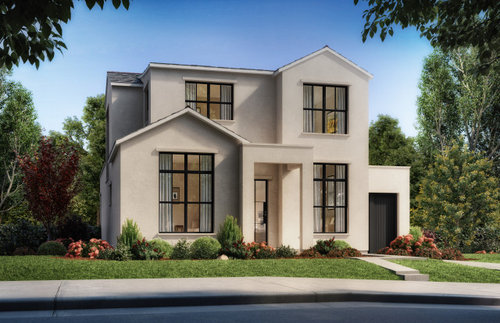
I'm trying to select a front and garage door for our remodel.


Comments (36)

  • PRO
    3 years ago

    Contemporary. These doors for style NOT color.


  • 3 years ago

    Thank you, Beverly!

  • 3 years ago

    You’ll see lots of ideas by searching Pinterest for ”modern square house exterior”.

  • 3 years ago
    last modified: 3 years ago

    Perhaps a 2 story revival of the Minimal Traditional Modern style wrapped with stucco.

    A safer bet would be Neo-Eclectic with no particular reference style. It's too plain to be Post-Modern.

    Why would finding a name for it be helpful for your design?

  • PRO
    3 years ago

    They are making reference to the fact the rendering doesn't appear to show any gutters or downspouts on the home. It could be an issue.

  • 3 years ago

    I wouldn't expect to see gutters and downspouts on a 3D computer model.

  • 3 years ago
    last modified: 3 years ago

    A good definition of the Contemporary house style is "an overarching term that covers all the design styles that are currently popular." It has no value in identifying anything important about a specific house other than to acknowledge it doesn't have an identifiable style or the term Neo-Eclectic is not considered conducive to selling houses.


    tunibell thanked res2architect
  • 3 years ago

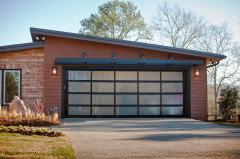
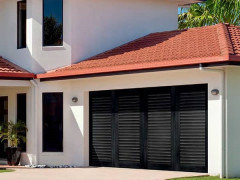
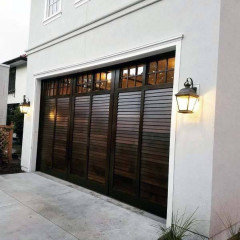
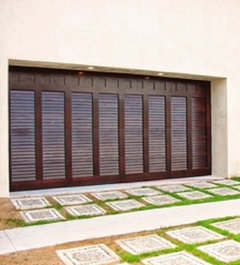
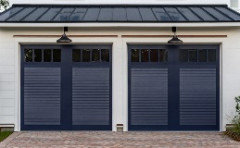
    @res2architect - Maybe a better question would be: if I put a MCM door (something like this or this) will it look wildly out of place? If it helps, this is a Bay Area ranch home that we are gutting and adding a second story.

  • 3 years ago

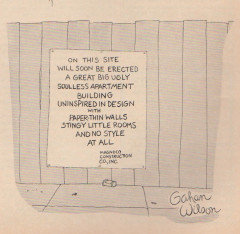
    I think the first door would look good. Besides the ^^sarcasm, they have a point about leaks. Flat roofs have to be done PERFECTLY!

  • PRO
    3 years ago

    Gahan hit the nail on the head.

  • 3 years ago
    last modified: 3 years ago

    Did a google search and this is one description from an architect who builds a similar house, ready? Modern Mediterranean...how's that one? Trying to compete with Modern Farmhouse?

    Frank Lloyd Wright is turning in his grave.

  • 3 years ago
    last modified: 3 years ago

    @tunibell, how about a photo of your house? Your post, from 5 years ago, shows a bit of the exterior. I don't see any connection to your inspiration photo, as to style.

    https://www.houzz.com/discussions/5290155/going-grazy-help-me-out-with-my-exterior-paint-color

  • 3 years ago

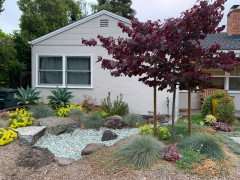
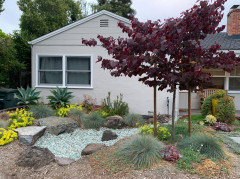
    @elcieg - The photos from 5 years ago are my existing house. We are planning to take it down to the studs and add a second floor. So we're going from this:


    To this:


  • 3 years ago
    last modified: 3 years ago

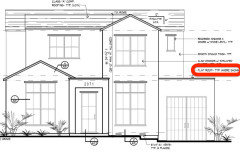
    I'm thinking about the amount of roof square footage rainwater being routed to the entrance roof. And off.

  • 3 years ago

    None of the roofs will actually be straight. They will all be slanted enough for drainage.

  • PRO
  • 3 years ago

    Wow. With a few notable exceptions, this had been an awfully unpleasant experience.


    Thank you to those few who were kind enough to attempt to answer my question or give constructive feedback. Thank you for understanding that an actual human being - about to start a very stressful project - was reading your comments.

  • PRO
    3 years ago

    I would suggest that you approach your architect for a redesign. Especially the roof structure.

  • 3 years ago

    @T T - Sincerely, thank you for taking the time to type that. I'm not particularly thin-skinned and I appreciate constructive criticism, but I was really taken aback by some of casual cruelness here (and I've reported and removed the most offensive comments.) This is not the house I would necessarily build if I lived on unlimited acreage in a town with no design guidelines. Unfortunately, Fallingwater is not getting built on my 5,500 square foot lot.

  • 3 years ago

    And if your town is anything like ours (I'm trying to build new and we're now in year 3) they are not Design "guidelines" but rather are "requirements".

  • 3 years ago

    @blfenton - Totally. These are the conditions we had to work with:


  • 3 years ago

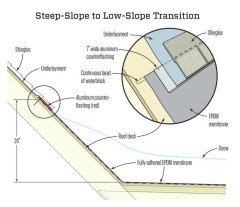
    No roof is intentionally built flat because it would not drain. "flat" roofing is a casual term for what the National Roofing Contractor's Association (NRCA) calls "low-slope roofing" and defines as 1/4" per foot to 3" per foot. The NRCA calls roofing that slopes more than that "steep roofing".

    All that is needed above the portico is a slope of 1/4" per foot to a scupper, gutter or internal drain and that choice often depends on the climate. Such a roof is usually covered with a fully-adhered or loosely-laid and ballasted synthetic membrane.

    The only disadvantage is that membrane roofing can be difficult to inspect but roof inspection from the ground is often misleading even for steep roofing. A low-slope roof can also collect debris.

    Also, the transition from steep roofing to low-slopee roofing must be properly detailed but it's not rocket science.


  • PRO
    3 years ago
    last modified: 3 years ago

    You might be better off tearing everything but one wall. No clue your location, but. Sometimes a way to stay in "remodel" versus new build requirements.

    In many cases? More efficiently built...........and easier than adding a second floor to an existing structure. Call it freedom, even within the lot confines.

  • PRO
    3 years ago

    Interesting.

  • PRO
    3 years ago



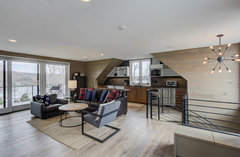
    It is interesting : ) At the start of this?The ONLY thing remaining on this lake side lot was the fireplace It was a "remodel".....to include nine baths with an apartment over a garage, bottom pic


    LAKE SIDE · More Info


    LAKE SIDE · More Info


    LAKE SIDE · More Info


    LAKE SIDE · More Info


    LAKE SIDE · More Info


  • 3 years ago

    Love your design! Its nice to see something clean and modern looking that isn't just another white box. Beverlys ideas look good IMO.

    tunibell thanked mojavemaria
  • PRO
    3 years ago

    I often wonder why such complex restrictions are ladened upon the construction of a house by certain jurisdictions.

  • 3 years ago
    last modified: 3 years ago

    Postmodern is not everyone's favorite, but if you love it, great!

    The visceral negative reactions might be because the scale of the house seems off - too tall for its width. I rescaled the photo to show a less super-sized height.


    Before spending a million dollars, make sure you are making reasoned decisions about house design, starting with the characteristics of a 𝖬𝖼𝖬𝖺𝗇𝗌𝗂𝗈𝗇. Also see Sarah Susanka's 'Not So Big House' writings.


  • 3 years ago

    Most people who post are trying to help you avoid mistakes. Not everyone is elegant in their writing styles. Fierceness to protect you can read as rude, but it’s usually not.

    The concern about any roof being flat is just common sense, so we have to believe you understand and are addressing it with your architect.

    As for how to manage local codes, THAT is what gives homeowners the biggest grief. Oftentimes, small towns have what my husband and I refer to as “Small Town Despots” because they choose to sit on the building committee and make everyone miserable. Make friends with the building inspector in your town. Talk to the people who answer the phones, give you the right forms, etc. That will improve your experience.

    I like your design and applaud your bravery. You probably should start interviewing interior designers as early as possible.

  • 3 years ago

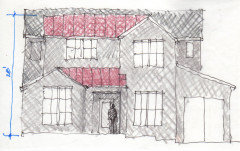
    I see on the elevation drawing that the height limit to the ridge of the right side gable ridge is 28 ft. What amkes the roof slopes so low is the height of the first and second floor ceilings which I suspect are 12 ft and 10 ft, respectively.

    If that's the case, I suggest reducing the ceiling heights to 10' and 9' (or less), making the roofs steeper and eliminating the low sloped roofs.

    This sketch is just a graphic example of my suggestions and might not work. An actual design should involve experimenting with the 3D model.


  • 3 years ago

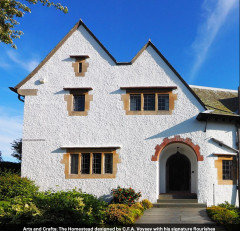
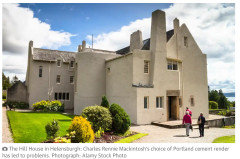
    If you want to add gables to a modern house, take a look at the houses of Charles Rennie Mackintosh and C. F. A. Voysey


  • 3 years ago
    last modified: 3 years ago

    I just expanded your photo...the house, as is, is adorable and your landscaping fits right in with the exterior. What room(s) are in the front gable?

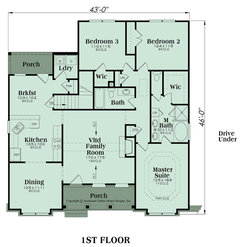
    I'm always for using as much of the house as possible, renovating existing interior, and then adding on for any additional needs. This example shows a house with what looks like the same roof line, and adding one more gable end.

    I'm a dreamer, not a draftsman, but possibly you can get what you need for less money.


  • 3 years ago
    last modified: 3 years ago

    If it helps give context, our existing footprint is about 1,300 sq ft. The new house will be 2,300 sq ft…so definitely no mansion here. I would have personally loved to back instead of up, but it would mean sacrificing the whole backyard. Our lot is roughy 55ft by 100ft. The ceiling heights on the first floor are 10.5 ft and 9 ft on the second floor.


    @elcieg - Front gable is my older daughter's room, and it's the one space we're mostly preserving. It's a beautiful, light-filled room and probably my favorite space in the house.

  • 3 years ago

    I don't love the MCM doors you are looking at for this particular home. The home has tall windows, tall ceilings, and seems very oriented towards light coming in. Those doors have a very fortress feel to them and don't seem to match the vibe of the design. What does your architect recommend? I think you need something that echos the shape and feel of the window cutouts.

  • PRO
    3 years ago

    Kendrah, the vertical format for the window openings is always going to be at odds with the horizontal opening of any garage door. A vertical design facing is the best option.

Sponsored
Bella Casa LLC
Average rating: 5 out of 5 stars17 Reviews
The Leading Interior Design Studio in Franklin County