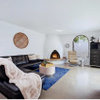
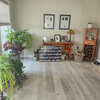
Software
Houzz Logo Print
krystapampena

help with updating narrow basement please!

3 years ago
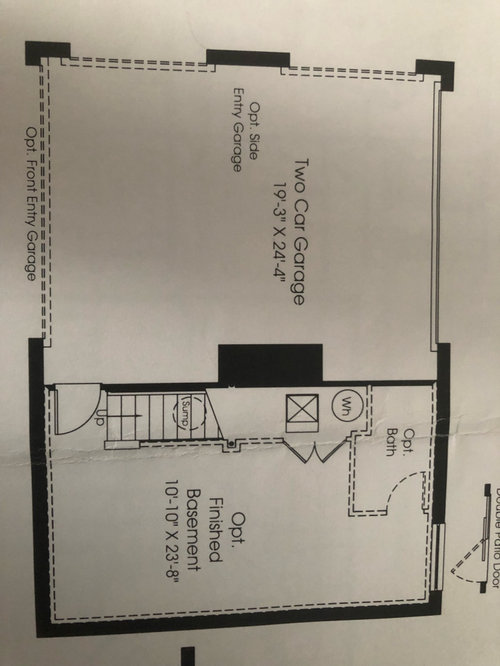
Hi All!

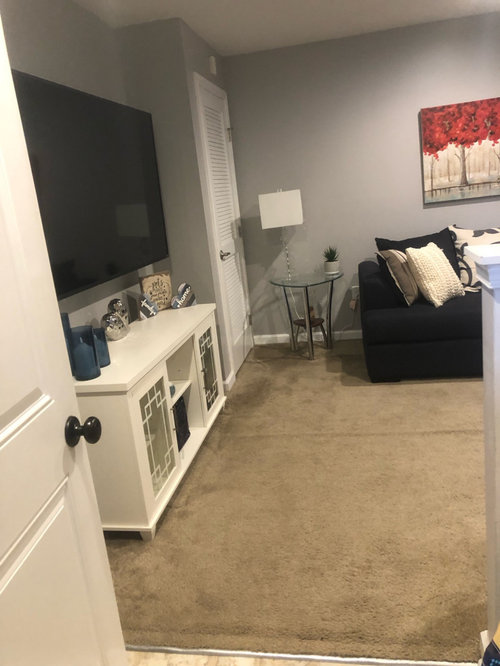
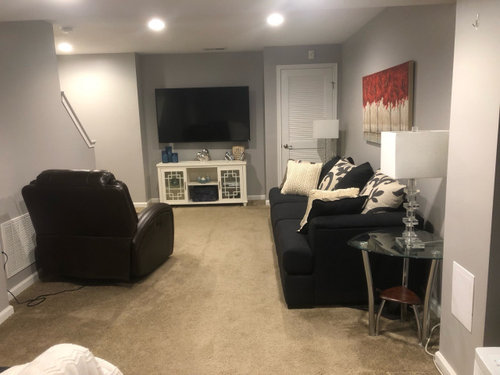
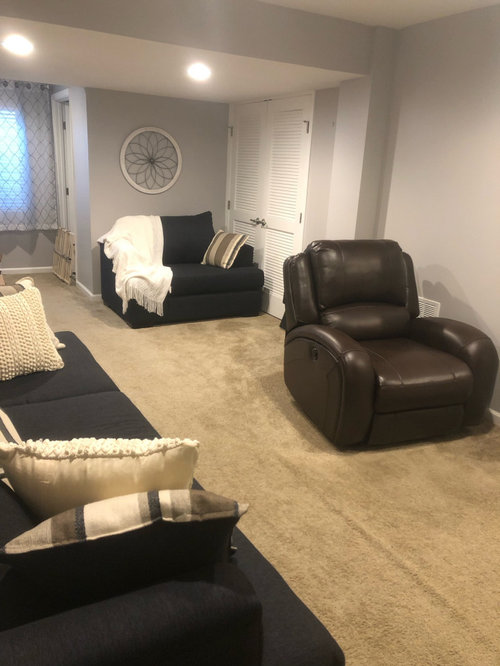
I am hoping to have your ideas and expertise for updates to my very narrow basement as it’s posing a challenge for me how to make it more modern and bright/welcoming. The furniture is new but I am open to new flooring, decor, paint, etc. ❤️

Thank you all so much in advance!!

Comments (19)

  • 3 years ago

    First order of business is for you to discover exactly what your style is. Modern and welcoming are two very different and general words. Put in top HOUZZ search box (one at a time) different styles, such as casual, transitional, modern, contemporary. Look at the pictures. Note what you like and do not like. Do not get or do anything until you have a plan. What colors do you have in the other parts of your home? I am a huge fan of a unified and cohesive home. It doesn't have to be matchy-matchy, but it does have to look like the home from the outside looks similar to the home on the inside. I know a person who has a colonial home and then they made their bathroom old world - doesn't go together at all. One style is very classic and simple (colonial) and the other style (old world) is very ornate and complicated. The gray walls are kind of depressing. Change the wall color to a warmer color - A light greige or if you are open to a color - a light green or light tan. Take down the wall decor with the red in it - too difficult with which to decorate. Put the ceiling lights on a dimmer. Ceiling lights do not make a welcoming room. Much better is a table lamp or wall sconce in each corner at chest height. I like to get a lot of color in a room with accessories and wall art. Don't be afraid to go big with the wall art. It creates atmosphere. See if you can find a local artist or art gallery. Also, some colleges have their own art galleries. Here's an example of art.com that has a lot of selection: (sometimes they have special deals like 25% off of certain tpes of art - buy the print only then get it framed in plexigless locally) https://www.art.com/products/p45909346779-sa-i10492692/sean-pavone-autumn-morning-in-the-smoky-mountains-national-park.htm?PODConfigID=14258388&sOrigID=32630&upi=Q130IBD0 The round wall art really dosn't add anything to the space. If you look at a peice of wall art and it doesn't "wow" you, it needs to be replaced.

  • PRO
    3 years ago

    Hi. Before you do anything, you need a better floor plan.


    The floor plan you posted is helpful, but not your exact plan. It does not show the ins and outs.


    The furniture you bought is much too bulky for the space, but you will have to work with it and things can be improved.


    The main thing you need to do is to move the tv to either of the long walls. Which long wall would it work on better? I can't tell, based on the limited photos.


  • 3 years ago

    I think you need to rearrange your furniture. The TV location is just contributing to the narrowness of the room. Put the TV on the stair wall with the couch opposite. Move the recliner adjacent to the couch. I'd lose the end tables and instead use some C-shaped tables. Put the chair and a half (or whatever) where the TV is now.

  • 3 years ago

    Thank you so much!

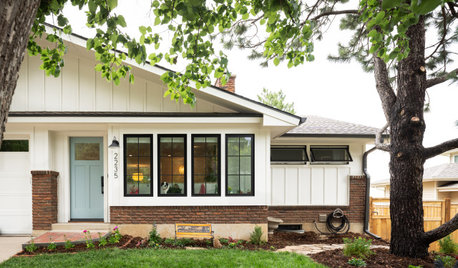
    I have attached the closest picture I could find to our model home; ours is reddish brick and black shutters as a difference though. The inside palette is a light tan in main areas then a sage in the dining room, grey in the downstairs office which resembles a lighter shade of the basement. We have sea salt by wherein Williams in the bathrooms. I have a picture (sorry my dog is in it) on the main color tan on the upstairs walls.

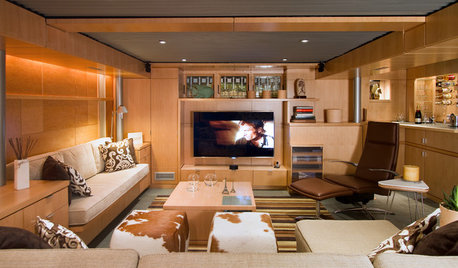
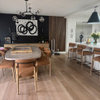
    I’m open to color paint changes, new flooring options, design behind the tv, new decor etc. Below are some pictures which I found I like as examples of styles; I don’t care for farmhouse is the only no go. 😊

    Thank you so very much!!

  • 3 years ago

    CDR- thank you for the reply! The only alternate place the tv could go due to size and also bump outs in other areas is where that red painting is above the sofa. Only issue would be that long of sofa would then cover my entrance to my furnace fully which are those white closet doors next to the small blue chair. This basement is so oddly shaped…. Would additional photos help??

  • 3 years ago

    An actual floor plan drawn on graph paper showing us where walls jut in and out, where doors are located and all measurements. Then we can see how furniture can be moved around or placed.


  • 3 years ago

    I like anj_p 's suggestion of putting the tv on the stair wall. Could you fudge putting the tv so it sits a bit proud of the jut out? Put it on the stand instead of hanging it on the wall then the edge of the tv can go in front of the jut out. I like tv's sitting on the stands rather than on the wall most times.

  • 3 years ago

    You really can't put the TV on the stair wall over a somewhat open console? couch wouldn't have to move, nothing would be blocked...


    I mean, if you almost never watch TV down here, ok, but if you want to use it regularly, you need the long walls.

  • 3 years ago

    We are maybe down there an hour or two a week, if that. I am going to measure the tv and the stair wall soon and see if it would fit but I believe it’s too large and I was planning to have that staircase ripped out for a nicer railing.

    If the tv can’t fit, would you recommend doing anything to that recessed area which it is sitting in? A contractor mentioned he typically does accents of some kind there.

    I’m open to repainting and ripping flooring out - no problem there!

  • PRO
    3 years ago

    More photos would help and a detailed floor plan. The floor plan you posted is not accurate to your actual floor plan.


    The furniture arrangement you have now is not good, No amount of decorating will help it.


    I am just being brutally honest.


    How many people need to sit here one hour per week? (I am wondering why all of the furniture).


    Thanks.

  • PRO
    3 years ago

    A second idea would be to float the sofa across from the tv. This would divide the room.....not a bad thing.

  • 3 years ago

    We moved from a larger home and just brought the furniture with us since it was new. 😊 I can take more photos and upload soon! Thank you so very much!

  • 3 years ago

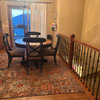
    I think these additional photos may help see the bump outs on each side of the basement walls and why the tv would not really fit any where else. If I flipped the sofa to the alternate wall with the staircase it would have to just out about 10 inches due to the bump out where our pipes are hidden and yet the tv is to large to fit on the staircase wall and will especially be so when we knock it out for the new railing. I’m open to getting rid of the brown chair if that would help at all.

    If there are any ideas on paint, flooring, and decor and can show visuals that would be so helpful!

  • 3 years ago

    I would play with your current furniture and move it around. If you really want to keep the tv where it is, try having the sofa face it with the matching chair in front. Create a reading area it the back portion of the room with the recliner. I would still try to set the tv on the stairwall to see if it could work. The stairs look nice the way they are - actually very nice for a basement.

  • 3 years ago

    The TV totally fits on the stair wall. Just not mounted. No one says you have to mount a TV, and honestly it's probably at a better height on a console anyway. I don't think your space is wide enough to turn the couch.

  • 3 years ago

    If you are using this space for only an hour or two a week it may not be the best use for the space. I know the furniture is new, but if it doesn't work with your new home it may be better to consider how this space can become a room that you use or will use in the future than making it into a tv viewing room that doesn't get used.


    Do you have another tv viewing area upstairs that is your main space for watching tv? When you do use this space why are you choosing this space instead of the area you usually use? Could this be a room for crafts or sewing? Would this be a great space for a playroom for grandkids that come and visit? Do you need additional storage space or an office? Maybe this would make a great game room where you could host card or board game nights?


    Holding onto furniture that isn't functioning well just because it is new doesn't make a lot of sense. It will remain new for a very long time if it isn't ever used and you may be wasting an opportunity to create a space that will be used.

  • 3 years ago

    I agree with Jennifer. We had a basement we rarely used, but when we arranged the furniture correctly and went all in on a movie room (BIG TV, surround sound, theater seats), we used it a ton. The space will get used if you make it useful.

  • PRO
    3 years ago

    I don't see a good solution to this space given the existing seating.


  • 3 years ago

    Thank you Beverly! For time being, any possible ideas on flooring , new end tables or lamps, or new artwork? If the TV has to remain what are thoughts at all about white and grey stone accents in the recess? Thank you so very much for all the great tips and help!