

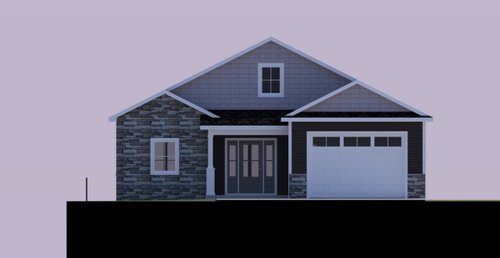
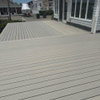
Does this look ok with a single porch post?
3 years ago
Featured Answer
Sort by:Oldest
Comments (12)
 3 years ago
- 3 years ago
Related Professionals
Myrtle Beach Decks, Patios & Outdoor Enclosures · Clarksville Decks, Patios & Outdoor Enclosures · Toledo Decks, Patios & Outdoor Enclosures · Bridgeport Decks, Patios & Outdoor Enclosures · Greenville Home Builders · Erie Home Builders · Sheboygan Home Builders · Roswell Home Builders · Elgin Home Additions · Alexandria Interior Designers & Decorators · Tupelo Architects & Building Designers · Concord Architects & Building Designers · Saint Marys Architects & Building Designers · Gloucester Kitchen & Bathroom Designers · Green Bay Kitchen & Bathroom Designers 3 years ago
- PRO3 years ago
- 3 years ago
- PRO3 years ago
 PRO3 years ago
 3 years ago


Related Stories

INSIDE HOUZZHow Much Does a Remodel Cost, and How Long Does It Take?
The 2016 Houzz & Home survey asked 120,000 Houzzers about their renovation projects. Here’s what they said
Full Story
KITCHEN DESIGNA Single-Wall Kitchen May Be the Single Best Choice
Are your kitchen walls just getting in the way? See how these one-wall kitchens boost efficiency, share light and look amazing
Full Story
MOST POPULARDesign Debate: Is It OK to Hang the TV Over the Fireplace?
In the spirit of the upcoming political debates, we kick off a series of conversations on hotly contested design topics
Full Story
MOST POPULARWhen Does a House Become a Home?
Getting settled can take more than arranging all your stuff. Discover how to make a real connection with where you live
Full Story
FURNITUREWhy It's OK to Hate Your New Custom Sofa
It takes time to get used to bold new furniture, but dry your tears — the shock can be good for you. Here's what to expect
Full Story
REMODELING GUIDESBathroom Workbook: How Much Does a Bathroom Remodel Cost?
Learn what features to expect for $3,000 to $100,000-plus, to help you plan your bathroom remodel
Full Story
ENTRYWAYSSingle Design Moves That Can Transform an Entry
Take your foyer from merely fine to fabulous with one brilliant touch
Full Story
GARDENING AND LANDSCAPINGBreezy and Bug-Free Modern Porches
Screening keeps pests out of these diverse porches across the U.S., while thoughtful designs keep them visually appealing
Full Story
GARDENING AND LANDSCAPING11 Ways to Make Your Sleeping Porch Even Better
Turn off that air conditioner and tune in to the delights of slumbering in the nighttime breeze
Full Story
GARDENING AND LANDSCAPINGRenovation Detail: The Blue Porch Ceiling
Ghostly legends spurred the Haint Blue porch ceiling trend in the South, but you can pick this color just because it's pretty
Full Story


BeverlyFLADeziner