Software
Houzz Logo Print
webuser_562153399

Washer/dryer closet

2 years ago

What is the minimum size closet I can put in new build for an average to large size side by side washer and dryer? It will be in a hallway going in to our bedroom. Closet is on opposite side of hallway. what is the best “door” style to use? Thank you for suggestions and input…

Comments (13)

  • PRO
    2 years ago

    I have mine is a wide closet since I also store my vac u flow hose and attachments on one side and have shelves on the other side for my table linens and bed and bath linens. You need a space wide enough to take both pieces SXS with abit of wiggle room for access so usually I would say 6' wide and at tleast 6" deeper than the depth of the machine for the water hoses and access and also how ever you plan to vent the dryer that hose will need space . As for doors I have bifolds 4 panel so they do not take up much space . The other option , not ideal, is bypass sliding doors . depending on how much wall space you could also do double barn doors which IMO is abteer choice than bypass doors . A bit of info as to the size of the hallway would be helpful. I will mentionI do not like 2nd storey laundry since it requires 2 trips per load . I much prefer a main floor laundry especailly if you do laundry during the day and spen most of your time on the main floor . I even found it more convienient when doing laundry in the evening since I was usyually still on the main floor during that time.Make sure the opening is the same width as the interior of the closet

  • 2 years ago

    they don't require breathing space like an oven would, but you do need to consider the hooking up room... 'someone' may have to climb on top to get the water hose and venting connected, so leave out the shelving until after the W D are installed and ready to go.

    then add removable cabinetry or shelving for future service.

  • PRO
    2 years ago

    You posted a plan last month and then said you were starting over.

    What happened?

    You might want to show the new plan so we may better understand your question, and offer the best suggestions.

  • 2 years ago

    Here's what I did.


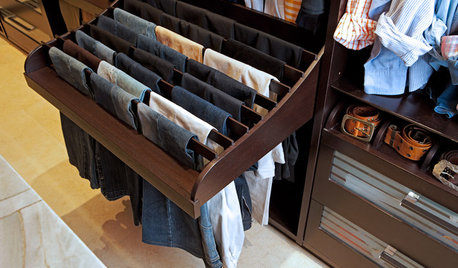
    These are doors and drawers made by my cabinet maker.

    Here they are opened with the ironing board showing too.

    They are just past the dog's hole in our hallway.


  • 2 years ago

    Your post made me think of this blogger who transformed a 6’ x 6’ walk-in closet into a laundry space.

    https://blog.jennysteffens.com/our-little-laundry-room-creative-tips

  • 2 years ago
    • Standard, full-size washers and dryers are 27" wide, each.
    • My design book recommends a 66" wide space for side-by-side appliances.
    • Full-size washers are 33-34" deep; add 5" for hoses and venting at the rear.
    • My design book recommends a 36" work zone (open area) in front of the appliances.
    • If you want to be able to close closet doors while the dryer runs, vents must be cut in the doors as directed by the appliance manufacturer.
  • 2 years ago

    Thank you soooo much! I guess I need a “design book”! 😄

  • 2 years ago
    last modified: 2 years ago

    Check out the reviews for the new electric GE Ultrafast combo washer/dryer before you have cabinets made. I wish I'd known it was coming out. I ended up capping my gas line, the custom stainless vent I just had made and my 220v to use this 110v ventless combo machine. No need for venting, more capacity than your average washer, no excessive heat or humidity, no overwhelming laundry soap smells, avg 2 hour wash/dry cycle at about 24 cents a load. I'm never going back.

  • 2 years ago
    last modified: 2 years ago

    Choose your washer and dryer before building your space, and download the manuals online. My Maytag washer and dryer manuals had diagrams noting the space and venting required. Add a little extra because you will have to replace them at some point, and they should have room to be serviced.

    My old washer and dryer were closer to 30” wide and needed more width but less depth. If you want the space to handle anything, choose a topload and a frontload and plan for both, then add a little space. My current 33” deep laundry closet doors cannot close with the newer frontload washer/dryer I chose. I took the doors off.

    I ended up stacking the washer and dryer in my previous house, and I plan to move them to a coat closet and stack them again in my current house. I prefer the floor space to shelf/counter space over the washer and dryer.

    You can get front load washers and dryers that can be stacked with a stacking kit, if you want to have that option for later. Disadvantage is you cannot see the dryer controls as well. That’s not an issue for me and the houses I have lived in tend to be on the small side of medium. I will be converting my current washer/dryer closet into a pantry since it’s near the kitchen.

  • 2 years ago

    @Paul F. "Check out the reviews for the new electric GE Ultrafast combo washer/dryer before you have cabinets made."

    No, do not design the house on the assumption you'll use this, or any particular appliance. Design the house to accommodate common, standard-size appliances. The house will exist long after the first installed appliances have been sent to the boneyard.

  • 2 years ago

    In our home that was purchased from the original owners/designers, we had to toss a perfectly fine dryer because when the washer failed, we discovered that we didn't have room to put in a new full-size one next to the existing dryer. They had spec'ed and installed a model of washer and dryer (Fisher & Paykel) and we couldn't find a full-size replacement that would fit. We had to get a stackable pair.

    Short answer -- make the space big enough for today's models with a few inches to spare for future designs!!!

  • 2 years ago

    This heat pump technology will replace the machines we are used to in the next 10 years. It is the future... it is that good. Fast even with oversize loads, 4.8cu ft, 850 watts instead of 5000w. It's incredible.

    The good news is most people can put two in their existing side by side laundry closets... or one. Just don't pay to build an oversize closet if you're tight on space... there is no need.

  • 2 years ago

    Start looking at actual machines you may want to purchase and see what the required clearances are for the machines and factor that in. You usually need at least 4" behind a dryer for venting. Also consider the swing of the machine doors in relation to the opening of the closet. I had side by sides in a closet and had two doors that swung outward, the way french doors do. I also had shelving in there to put detergent and other things on. I loved that laundry set up.

Sponsored
Custom Home Works
Average rating: 4.6 out of 5 stars10 Reviews
Franklin County's Award-Winning Design, Build and Remodeling Expert