Software
Houzz Logo Print
webuser_666709370

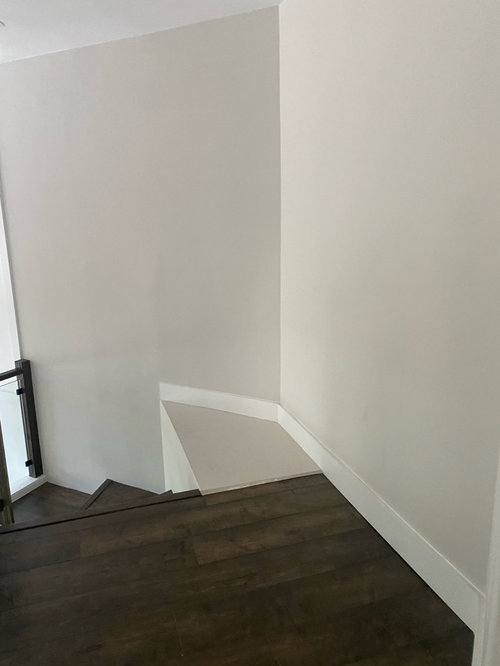
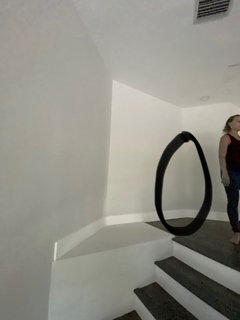
Awkward nook at top of stairs

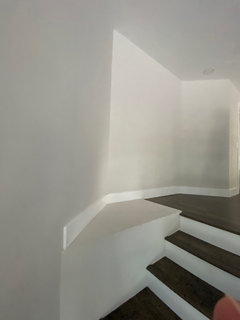
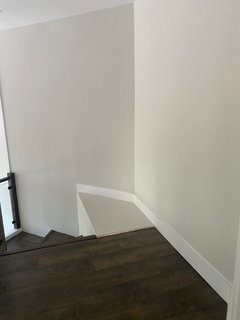
At a loss of what to do with this awkward nook at the top of the stairs.

Comments (55)

  • 2 years ago

    No table or anything someone might use to stabilize themselves if they start to lose balance.

  • PRO
    2 years ago

    Smart!

  • 2 years ago

    I can’t tell what it is, but my first thought was more drywall. Especially if it looks like a mistake. But I can’t tell what the shape is.

    Keep in mind that some people might need handrails on both sides and/or a little extra support starting down the stairs. For example, my new-to-me house has a newel at the top of the stairs with a large spherical finial. I grab that finial all the time when I’m starting down the stairs, because it is easy to hold onto while making the turn into the first step.

  • PRO
    2 years ago

    I’ve been trying to add more pictures with no luck. Definitely not a space where it would make sense to add drywall and another handrail but thanks for the advice. I’ll try adding more pics from my laptop when I can.

  • 2 years ago

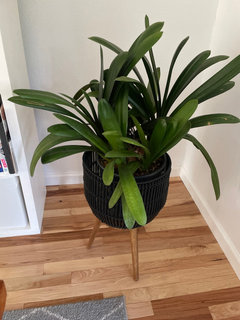
    A lush, beautiful Clivia plant would be perfect for that nook. It doesn’t need a lot of light, and orange or yellow blossoms bloom in February.

  • PRO
    2 years ago

    Beautiful! Great suggestion!

  • PRO
    2 years ago

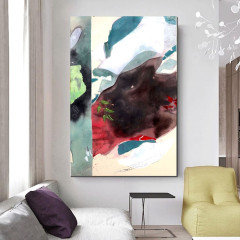
    A plant or a small table with something on top and a large artwork on wall works best.


  • PRO
    2 years ago

    My thoughts as well

  • PRO
    2 years ago

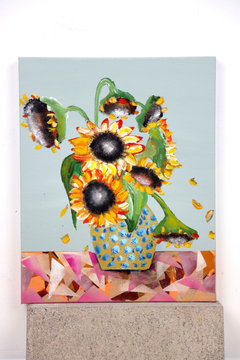
    I love these pictures, do you know where they are from?

  • PRO
  • 2 years ago

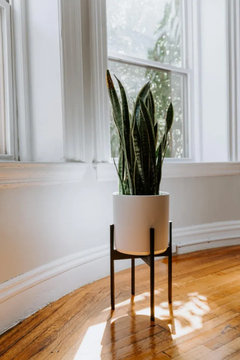
    A snake plant should also work in that spot. They are easy to care for, have a lot of visual weight and they don't spread. On the negative side - they are toxic if ingested.


  • PRO
    2 years ago

    No pets so could be a great option!

  • 2 years ago
    last modified: 2 years ago

    (I’m kidding. I like the snake plant idea.) 😁

  • 2 years ago

    Removing the baseboard on that section…will visually separate it from the floorspace..finish the brown edge on the flooring… and boxing in the space beneath will also help to make it look more architectural …and painting it all to match the walls….at this point using any decor piece you like from suggestions …will add the final touch

  • PRO
    2 years ago

    Thank you!

  • PRO
    2 years ago

    So funny Jilly!

  • 2 years ago

    Snake plant…perfect for this spot..easy maintenance ..striking silhouette…once the pot is tight with leaves…separate one half into another ( matching?) pot and you have another attractive plant for the next landing or base of the stairs

  • 2 years ago

    Is that a piece of drywall? Is it attached? Is there a void underneath? I would def put a plant or objet there to keep someone from stepping on it. Cleaning up that raw edge also needs to happen.
    One wonders what goes on in the minds of builders when you see weirdness like this.

  • PRO
    2 years ago

    Good questions I will find out. I have no idea what that builder was thinking! There are other weird things in the house too. Should be interesting.

  • 2 years ago

    Agree w btydrvn. Remove the baseboard and add bevel to finish the end of baseboard run at the start of the nook. Or paint the baseboard over the nook to match the walls.
    Like the snake plant. They’re easy to grow.

  • 2 years ago

    What color is your paint? I like it. Removing the baseboard is a great idea.

  • PRO
    2 years ago

    This is a clients place and I’m just coming in to do some finishing touches so I’m not sure about the paint color.

  • 2 years ago

    Add shelves - everyone needs more storage - and of course pictures on the wall, and maybe a nice pastel paint.

  • 2 years ago

    A statue, a sculpture, a piece of art, a big pot with greenery, etcetera.…the list is long. Just be sure it isn’t something that can be knocked over easily. Do the stairs have a handrail?

  • PRO
    2 years ago

    They do have a handrail

  • PRO
    2 years ago

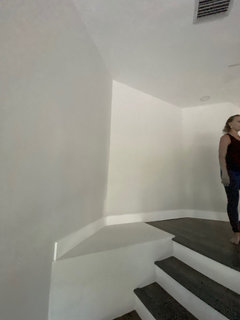
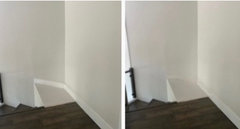
    Here are a few more pics

  • PRO
    2 years ago

    Another

  • 2 years ago
    last modified: 2 years ago

    Seeing the new angles, and scale, helps a lot.

    Can you get one more standing back from this angle (from in front of the woman in pic).


    I’m thinking, depending on the entire area (whatever is to the right) of having an accent table there, art on all the walls, and nothing on the white ledge.

    But again, need to see the entire area, maybe my idea wouldn’t work.

    If they really want something there, would a trio of beautiful woven baskets work? I think I’d want something light, but pretty to look at.

    How is the rest of the house decorated? What is their style?

  • 2 years ago
    last modified: 2 years ago

    One caution. Avoid anything heavy with legs. The weight must be spread with a base to avoid dropping through the drywall. Ask me how I know! We had these in a project I sold, and all kinds of display items worked on these "display pedestals" but NOT things that were too heavy (concentrated the weight in a small footprint), like table legs.

    And absolutely set it up to avoid people walking on it. I hope the owners don't have children. This one is too tempting for kids to walk on, so all the more reason to avoid leaving this spot empty.

    One other tip: is the surface textured and painted? With time, dust will accumulate and look terrible. I installed a mastic base tile to keep it easy to clean/dust. A simple tile to match the paint with the grout the same. Very inexpensive, and pays off within months of installation.

  • 2 years ago

    I would take it out and extend the stairs all the way to the wall. Or, reframe it so it goes all the way to the ceiling. Even reframing it so it goes 3’ or so higher than the top step prevents someone from stepping on it, still giving it a place to display something. But if I lived there i would want it out. Easier to add framing and drywall and extend it up to the ceiling. it goes away, creating a little nook for a nice piece of furniture at the top of the stairs on the landing.

  • 2 years ago

    My first thought was to add some sort of edging around the perimeter of the white portion to keep people from stepping there and, after replaceing or adding something strong enough to the white surface to hold it, a tall fiddle-leaf fig plant in an attractive container with something on the wall between the plant and where the woman is standing. Perhaps an arrangement of several baskets or a woven wall hanging. It appears that there is natural light on the wall from somewhere ar least part of the day.

  • PRO
    2 years ago

    Thanks all. They don’t want to remove it or spend a-lot of money on it, more of a “decor” fix. Jilly, I like your idea. I’ll get some better pics when I go back. They are a bit eclectic so I do have some flexibility. I did think of some different sized baskets.

  • PRO
    2 years ago

    Laura thanks for the tip!!!

  • 2 years ago

    Is there a full step underneath it? Can you just remove it?


  • 2 years ago

    If it's not required for the space below (iow, that's not the ceiling of a closet in the room below), I'd want it out as HU-791797011 said, and complete the staircase across, but that's fairly major staircase surgery.

  • PRO
    2 years ago

    They definitely don’t want a major project. They installed the new stairs with it like that. Definitely can’t just remove it.

  • 2 years ago

    Big fake orchid

  • 2 years ago

    Sorry if this has already been suggested and I missed it, but how about painting the floor of the niche? Right now there's something in the back of my brain that's asking, "Why is part of the wall suddenly on the floor?" Maybe a dark color to visually continue the wood floor or a pop of color to compliment whatever artwork the client lands on. Or even a piece of marble, something to define the space.

  • 2 years ago

    I would like a tall plant in a nice planter. Fiddleleaf fig was suggested. It would thrive in this light and add a deep green. Add artwork on the wall to the right.

  • 2 years ago
    last modified: 2 years ago

    I would make it into a storage closet.

    I know that’s not what they want. You could spend $300 on decor, or $200 on materials. Splurge on labor and have a place to store stuff or a vacuum cleaner and cleaning supplies. The drywalled base could be reinforced and a subfloor added.

    Something to think about for later. A stair solution might be better, might be harder.

  • 2 years ago

    What a fascinating little project! Please be sure to post a picture of what you decide on!

  • PRO
    2 years ago

    Will do!

  • 2 years ago

    A subpar 🫤 visual of no baseboard (or painted).
    I also agree that the floor looks weird in the wall color and would be great if it were wood. But that prob would be cost prohibitive.

  • PRO
    2 years ago

    I do agree about removing or painting the baseboard.

  • 2 years ago

    Hand rail there and big wicker basket behind railing.

  • 2 years ago

    Keep the baseboard (your eye travels as it wraps around and you climb the stairs), paint the two white surfaces below the baseboard dark to match the wood floor tone. Extending the hardwood would be a pain with the shoe moulding on stairs? I like the suggestions of basket (a multi-coloured woven one to scale, that picks up both the floor colour and baseboard colour and with cool handles for easy movement) with a tall snake plant and maybe moss surrounding (doesn’t look like the area gets much light?). Look forward to seeing final choice.

  • PRO
    2 years ago

    Great suggestions and correct, not much light up there

  • 2 years ago

    I did not see any pics of the left hand side, opposite the weird platform/the side where the railing might be. Basically all of the same pics of the platform......?

  • PRO
    2 years ago

    Unfortunately, I didn’t get those. It was a quick visit, but I will take some more when I go back.