Software
Houzz Logo Print
webuser_253304348

Normal to have visible gaps in attic to outside?

2 years ago

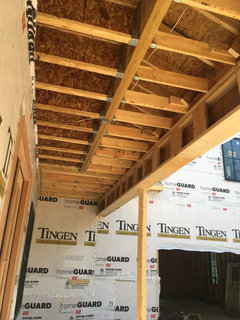
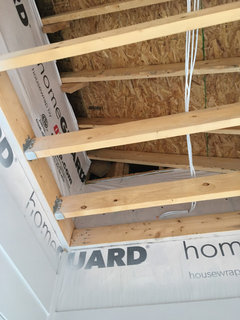
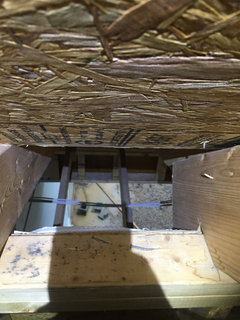
Currently having a new house built. Based on the design, there are a few different "attic" spaces that will live behind some sloped walls. I noticed in one of the larger ones that near where the rafters get close to the floor, there are decent size gaps to the outside. As in, I could probably drop a football through these gaps and it would land on my front porch.


I asked the builder whether those would be covered with anything eventually and he said no. Said this is how he builds homes and has never had a problem. Mentioned something about ventilation.


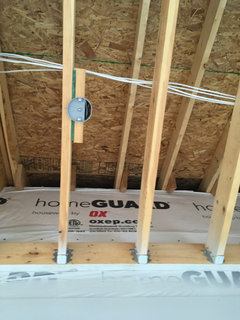
Is this typical? I worry mostly about pests - mice/birds/squirrels/wasps. This space is unconditioned but it does have some electrical roughed through it and our CAT 6, and will be behind a door in one of our upstairs closets. These gaps aren't like vents or anything - just straight up voids. Wish I had taken a photo but I will this weekend.

Comments (22)

  • 2 years ago

    There are various ways to provide soffit ventilation. That isn't one you'll find recommended anywhere.

  • PRO
    2 years ago

    Highly recommended by raccoons. Almost ran one over this morning.

  • 2 years ago

    Is all attic ventilation typically achieved with soffit vents? So that I know what to request to fill these voids, what should go in there?

  • 2 years ago

    " Is all attic ventilation typically achieved with soffit vents "


    Combination of soffit vents and ridge vent typically, as it needs an intake and a vent out for the fresh air. Every rafter bay is supposed to have a soffit vent which is typically why a strip vent (like a Cora-vent type product) or a vented vinyl is used most often.

  • 2 years ago

    Gaps aren't unusual, but they should be covered with screens or solid blocking to keep wasps and other critters out.

  • 2 years ago

    With the example of dropping a football and it would land in your front porch, can you clarify whether this would happen after they put in the porch ceiling or any other aiding material needed, etc? Once the house is fully closed in (i.e. looking like the final product) there should not be any visible gaps like that. Maybe a 1/4" here or there due to minor warping or rushed work, but not nearly anything as large as a football.

    Cody Peck thanked T T
  • 2 years ago

    TT: I will confirm again with my builder, but that was my thought as well. This isn't my wheelhouse - all I noticed was these large gaps in an attic upstairs over the front porch. I asked whether there would always be these gaps or whether they'd be filled in at some point. His answer was basically that they wouldn't be, but I just have to imagine he didn't fully understand my question and that they will be blocked once this porch ceiling is complete. This picture is now a month old as there's siding now over the house wrap, but the front porch ceiling is still exposed. Would have to imagine finishing that would block the gap I'm seeing from the attic above. I just don't know why this wasn't an easy answer for the builder. He made it very confusing as to whether I'd be able to still very clearly see the front porch from the attic after moving in.


    What material typically goes on these porch ceilings?


  • 2 years ago

    That picture helps. That will definitely be convered and i wouldn't worry about holes between the area above the porch ceiling and your attic, unless it prevents insulation from being properly applied. For example, if you are doing blown in insulation, they will need smooth of a barrier to keep the insulation in. I wormy worry about this. As far as material, some options include composite wood sheets or finished drywall, depending on the style of the home and area of the country.

    Cody Peck thanked T T
  • 2 years ago

    Enough of a barrier, not smooth...

    Cody Peck thanked T T
  • 2 years ago

    Thanks, TT - that's very helpful

  • PRO
    2 years ago

    "What material typically goes on these porch ceilings?"

    What do the construction documents call for?

  • 2 years ago
    last modified: 2 years ago

    Where are the football-sized holes you referenced? I don't see any holes.


  • PRO
    2 years ago
    last modified: 2 years ago

    I thought "What do the construction documents call for?" was a legitimate question.

    I think we know where that football is now. (< Now THAT is snarky)

    At the risk of being attacked again without legitimate reason and being crushed by someone falling off their high-horse, and in the interest of coming to a feasible solution, I must ask:

    Did you asked the person that designed the house what their intent was?

    If you want to know why I am asking the question, I can educate you.


    EDIT: Great! Someone deleted Patrick Conway's comment saying he is done with me and accusing me for being "snarky" for asking a legitimate question. Those that delete their own comments should not be posting or commenting.

  • 2 years ago
    last modified: 2 years ago

    As a builder, I found this an un-detailed portion as well in one build, but with a non-accessible, unfinished attic.

    I recall simply providing a vertical blocking with plywood between the house attic proper and the porch roof. Certainly you couldn't drop a football from it--maybe a razor blade sharp side down.

    Cody Peck thanked worthy
  • 2 years ago

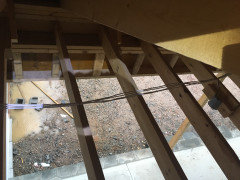
    T T or worthy, do these photos help? Basically it looks like these gaps, while not being sealed themselves, would be rendered "sealed" by the completion of the front porch ceiling. Does that seem right? One photo is the gap in the attic, another is me shoving my phone through to see that this gap is right on top of the porch ceiling, and I took a couple from the porch looking up


  • 2 years ago

    Those photos definitely help. I believe what you show is okay. There is likely enough vertical sheathing there to hold in insulation above your first floor. The gap may allow air to flow "above" the insulation but that should be okay. This assumes your insulated area is the first floor and the attic is uninsulated. Even if the above is not exactly true, I wouldn't about this because the porch ceiling will end up mostly ceiling air infiltration.

    Cody Peck thanked T T
  • 2 years ago

    Sealing air infiltration...

    Cody Peck thanked T T
  • 2 years ago

    The irony is rather rich when someone makes four easy grammatical mistakes while insulting someone else's intellect.

  • PRO
    2 years ago

    Yup, there is a few in there. I won't even correct them so your comment makes some sense. The question still remains if you see the forest through the trees.

  • 2 years ago

    My goodness! Maybe I have a pretty thick skin, but I hardly find Mark's comments on this thread offensive! I know Mark doesn't need me to defend him, but calling him a dick has got my dander up!

    " Highly recommended by raccoons. Almost ran one over this morning." (in reference to a football-sized hole, apparently in the roof, the way I interpreted). Not a dig at the OP, but at the contractor.

    ""What material typically goes on these porch ceilings?"

    What do the construction documents call for?" All kinds of things can be used on a porch ceiling. At this stage of construction, that is a decision that has no doubt already been made, by someone, and should be detailed in your plans. Mark politely asked what was specified for YOUR project, which is a much more reasonable question than "what is typical?"

    " You are showing images of normal construction in progress, and worrying needlessly." Here, Mark is politely telling the OP to not panic, now that we've seen photos. I know it's difficult to interpret tone from typed words, but Mark said the same thing as TT, in fewer words.

  • PRO
    2 years ago

    Cody Peck ??

    Patrick Conway ??

    Is that you Dr. Jekyll ??