

master sitting room or extra bedroom
2 years ago
Sort by:Oldest
Comments (9)
Related Stories
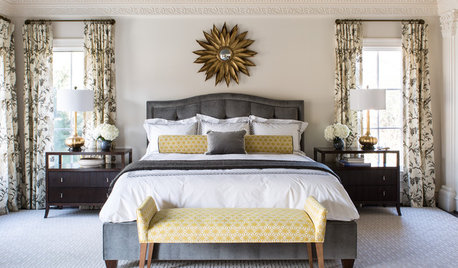
BEDROOMSRoom of the Day: Bringing Intimacy to a Big Master Bedroom
A smart and well-detailed design makes a spacious master bedroom feel cozier, warmer and more inviting
Full Story
BEDROOMSRoom of the Day: A Bold Design for a Compact Master Bedroom
Bright details, molding and wallpaper that wows turn a functional space into a glamorous sanctuary
Full Story
BEDROOMSRoom of the Day: Master Bedroom Makeover on a Lean Budget
Creative use of online retailers helps transform a lackluster room into a light and beautifully finished space
Full Story
DECORATING GUIDESRoom of the Day: Serene Glamour Suits a Master Bedroom
This sleeping spot feels like a luxury hotel — one where kids and dogs are welcomed with open arms
Full Story
DECORATING GUIDESRoom of the Day: Going Moody in the Master Bedroom
Dark paint and antiques mix with newer pieces and light bedding for a sleeping space that appeals to him and her
Full Story
BEDROOMS8 Master Bedroom Details That Make the Room
Keep your sleeping space from being a snoozefest with these dramatic focal points and luxurious features
Full Story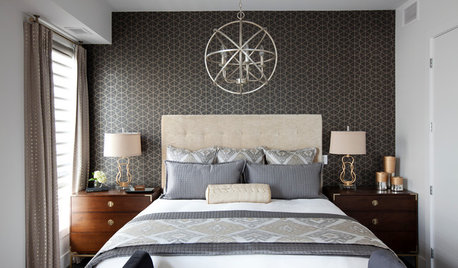
BEDROOMSRoom of the Day: Contemporary Condo Style for a New Master Bedroom
Downsizing space didn’t mean skimping on style for this newly retired Canadian couple
Full Story
BEDROOMSRoom of the Day: From Laundry Room to Shabby Chic-Style Master Suite
A Florida bungalow addition mixes modern amenities with pieces of the past, thanks to a homeowner’s love for using old things in new ways
Full Story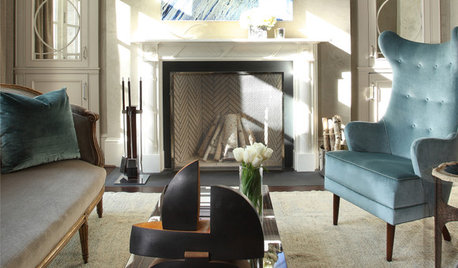
LIVING ROOMSRoom of the Day: High Eclectic Style in a Luxe Sitting Room
Rich textures and contemporary art make this swank sitting room both restful and invigorating
Full Story
ATTICSRoom of the Day: Quiet Moments in a Seaside Sitting Room
A converted attic offers a private retreat for a couple who enjoy hosting guests in their Delaware vacation home
Full Story




kandrewspa
Sammie J
Related Professionals
Boston Architects & Building Designers · Lebanon Architects & Building Designers · Buffalo Architects & Building Designers · Rochester Architects & Building Designers · Natchitoches Kitchen & Bathroom Designers · Chattanooga Kitchen & Bathroom Designers · Frisco Kitchen & Bathroom Designers · Lebanon Kitchen & Bathroom Designers · Kenosha Kitchen & Bathroom Designers · Saint George Kitchen & Bathroom Designers · Yakima Kitchen & Bathroom Designers · Springfield Furniture & Accessories · Los Angeles Furniture & Accessories · Twin Falls Furniture & Accessories · Springfield Custom Closet DesignerskontrellaOriginal Author
emilyam819
Patricia Colwell Consulting
Daisy S
Lyn Nielson
apple_pie_order
Helen