

Interior Separation of Rooms
2 years ago
Featured Answer
Sort by:Oldest
Comments (17)
 2 years ago
Related Professionals
Orlando Interior Designers & Decorators · Saint Joseph Interior Designers & Decorators · Rochester Interior Designers & Decorators · Roanoke Architects & Building Designers · Vicksburg Kitchen & Bathroom Designers · Pierre Kitchen & Bathroom Designers · Fairbanks Kitchen & Bathroom Designers · Gaithersburg Interior Designers & Decorators · Allentown Interior Designers & Decorators · Phoenix Interior Designers & Decorators · Monroe Furniture & Accessories · Myrtle Beach Flooring Contractors · Elgin Flooring Contractors · Jamestown Flooring Contractors · Butte Flooring Contractors- 2 years ago
- 2 years ago
- 2 years ago
- 2 years ago
 PRO2 years ago
 2 years ago
- 2 years ago
 2 years agolast modified: 2 years ago
- 2 years ago
- 2 years ago
 2 years agolast modified: 2 years ago
- 2 years ago
- 2 years ago
 PRO2 years agolast modified: 2 years ago



Related Stories

ROOM OF THE DAYRoom of the Day: Great Room Solves an Awkward Interior
The walls come down in a chopped-up Eichler interior, and a family gains space and light
Full Story
ROOM OF THE DAYRoom of the Day: A New Family Room’s Natural Connection
Stone and wood plus earthy colors link a family room to its woodsy site and create a comfy gathering spot
Full Story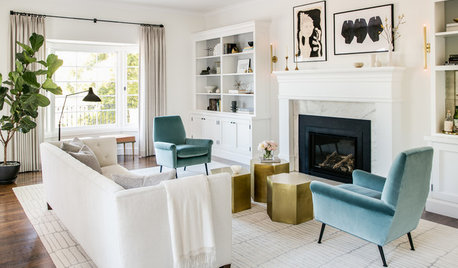
HOUZZ TV LIVETour 2 Stylish, Eco-Minded Rooms in an Interior Designer’s Home
In this video, San Francisco designer Jennifer Jones shares sustainable choices she made in her living and dining rooms
Full Story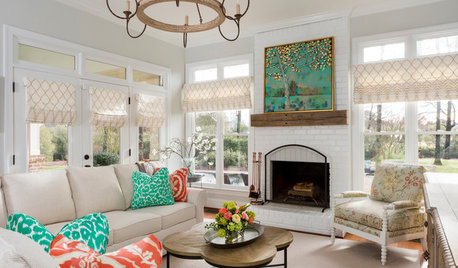
LIVING ROOMSRoom of the Day: A Preppy-Meets-Farmhouse Family Room
A North Carolina interior designer creates a light, bright, comfy space for her family and its 5 pets
Full Story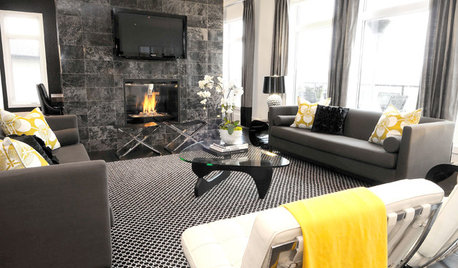
MORE ROOMSRoom of the Week: Cozy Living Room Makes a Style Statement
Atmosphere Interior Design designs a chic space in black, white and yellow
Full Story
COLORColor Palette Extravaganza: Room-by-Room Help for Your Paint Picks
Take the guesswork out of choosing paint colors with these conveniently collected links to well-considered interior palettes
Full Story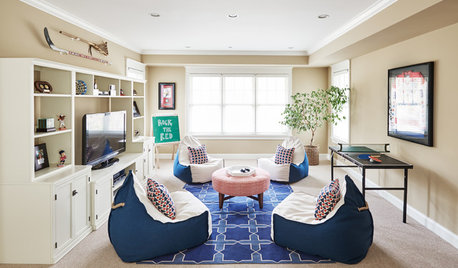
KIDS’ SPACESRoom of the Day: Sports Theme for a Game Room
An interior designer scores a goal with a winning space for athletic kids
Full Story
DECORATING GUIDESRoom of the Day: A Family Room That’s Up to the Challenge
An invitation to do a makeover inspires an interior designer to revitalize her family room with bold colors and prints
Full Story
DECORATING GUIDESRoom of the Day: Romancing a Maine Dining Room
Glossy paint and country-style furnishings make a 19th-century interior an affair to remember
Full Story
ROOM OF THE DAYRoom of the Day: Dining Room Mixes Modern and Traditional — and Whimsy
An open-plan space is divvied up into a dining room, foyer and library–music room in a family-friendly way
Full StorySponsored

Columbus Design-Build, Kitchen & Bath Remodeling, Historic Renovations



Jake The Wonderdog