Software
Houzz Logo Print
webuser_653312952

Which direction for portico beadboard ceiling?

2 years ago
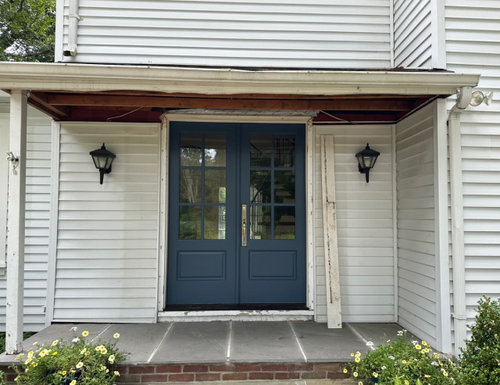
Which is the preferred direction for a beadboard ceiling to run in the portico shown below? The simple shed roof measures about 12’ wide and 4’ deep. We’re leaning toward running it the short way (4’ lengths) on the basis that that direction leads into the house and also is consistent with the stones on the top step. Any thoughts on this will be appreciated!

Comments (13)

  • PRO
    2 years ago

    I'd run it the 12' length, parallel to the house.

  • 2 years ago

    Interesting - may I ask why?

  • 2 years ago
    last modified: 2 years ago

    What kind of 'beadboard'? There are so many different beadboard products.

    But generally, I agree with CDR Design. Exception would be that IF you are using a 4x8 plywood or vinyl sheet beadboard 'panel', then it should be oriented the short way to avoid having an ugly seam on the short end of the panels. Seams that run parallel to the 'beads' tend to blend in and not be noticeable.

    IOW's, what are the dimensions of the product you will be using? Is it available in 12' lengths?

  • 2 years ago

    Thank you both! We’re using Versatex beadboard. The lengths are about 6” wide. They come in lengths longer than 12’, so it would be possible to run uncut lengths the long way. Unfortunately, however, I had them cut so that I could transport them myself and I now have lengths that are each 8-9’. Ugh. An amateur mistake by me. I really appreciate your input and like your reasoning. I will figure out next steps. Thanks again!

  • 2 years ago
    last modified: 2 years ago

    In that case, run them the short way. Won't be 'wrong'. Looks like you will need to add a nailer up close to the house. Versatex should span no more than 16" between nailers. If the span between the joists is more than 16" OC, then you will need to add additional framing. Trim screws are preferred.

    Fastening Versatex

  • PRO
    2 years ago

    Am going to vote for running the beadboard ceiling perpendicular to the house. This might necessitate the use of furring strips applied to the bottom of the framing but using this orientation should eliminate seams.

  • 2 years ago

    Thank you both for easing my thoughts about whether there’s an after-market for 8.5’ lengths of Versatex beadboard, and if I should buy new beadboard lengths so that I can run uncut lengths the long way…. It’s frustrating to learn the hard way that I should not have had the lengths cut for transport, but I’m so glad to now be more informed. Thank you all!

  • PRO
    2 years ago

    Depending on the length of your material, I might consider running it perpendicular to avoid as much piecing and cutting as possible.

  • 2 years ago

    for easing my thoughts about whether there’s an after-market for 8.5’ lengths of Versatex beadboard

    Clean, uninstalled, Versatex--you wouldn't have any problem reselling it. But you will take a loss and have to go back to the store and haul more home. If you go down that road, installing the the ceiling parallel, then for sure you will have to add strapping to the joists so you have nailers. Which will lower the ceiling around 3/4". Between the thickness of the strapping and the Versatex, the fascia might not be wide enough and then you'll be stuck having to replace the fascia too. As well as having to remove and reinstall the gutters. The old ceiling was perpendicular so no reason the new one can't be the same.

    One thing that I would suggest is to brace the porch and install a beefier corner post, repositioned slightly The old ceiling is down so it will be relatively easy to do. Easy access to add additional framing to tie the new post into.

  • 2 years ago

    Thank you so much! We have replaced the post with a 6”x6” post that we’ll wrap with Versatex. I’m going to see what options make sense for dealing with my cut lengths of beadboard and will take all of this input into account. Thank you!

  • 2 years ago
    last modified: 2 years ago

    If you have already cut them, then use what you have.

    Personally, I would play around and see what kind of patterns (big vee, for example), I could make that might look interesting.

  • 2 years ago

    Thank you. It’s mostly up now, running the short way. I’ve looked hard at many front step and front porch ceilings in the last couple of weeks - lol! - with some ceilings running it long, and others running it short. It’s interesting. I hope to post a photo when done in case my experience is helpful to others. Really thankful for this forum and the ideas and guidance you all have shared.

Sponsored
High Point Cabinets
Average rating: 5 out of 5 stars21 Reviews
Columbus' Experienced Custom Cabinet Builder | 4x Best of Houzz Winner