Software
Houzz Logo Print
marciab10

MAJOR Reno - have questions - need advice!

2 years ago
last modified: 2 years ago
** Edited to add after reading comments- Prior to purchasing we did walk through the home with 2 local contractors who led us to believe what we wanted done could be done within our budget. After all the comments I am concerned, but we had no reason to believe they were misleading us. One is a friend of another family member. Was looking for pictures here and helpful suggestions. We are willing to alter plans somewhat, but having a higher ceiling is not one. Most likely some of the existing walls can stay up.


3 years ago we downsized from a large home to a townhome. NO regrets on the downsize, but we soon realized vertical ( 3 floors + basement) wasn't working for us! Bad time to be looking for a new home.. searched new listings daily for over a year for a move in ready, lost a few in bidding... finally bought an unlisted fixer in a great location. Our last 4 homes have all been new construction, 3 semi custom and our last being a complete custom home built from our ideas with an architect - so we are very familiar with the building process, but have never remodeled. We just move..lol

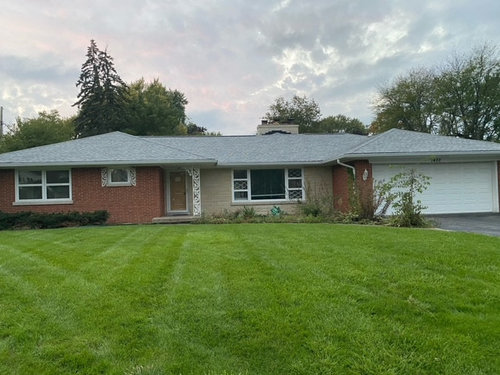
We are buying an all Brick Ranch built in 1958, with no updating done since. We are currently talking to one contractor, will be talking to others, but starting with getting an architect. We close tomorrow and have meetings with 2 different architects on Weds and Thursday.

Initial plans are to leave existing exterior walls only, remove all interior walls to reconfigure layout , knock down large stone fireplace in bad location, Update exterior facade, replace HVAC, update electrical, convert existing 2 car garage to living space, ( 1925+424=2350sf) add 3 car side load ( house is on a corner)

Questions...

Looking for best places for before and after exterior ideas and suggestions. I like the idea of white brick, but has been done so much lately, looking for other suggestions and pictures to significantly update exterior.

ROOF- It is able to be vaulted, but thinking the main living area is going to be a rectangle going from front to back, but existing roof line goes side to side. What is cost difference to rip off whole roof and start over vs vaulting? I know to get higher ceilings is going to be a major cost. What are other opinions on best way to accomplish this?

BUDGET- After adding garage, the house will be 2350 sf - located in western Chicago suburbs. Is this a doable/realistic budget? I'm splitting in 3 categories. Initial ( Architect / designer to plan) 20K - Construction 300K ( approx. 225 for house + 75 for adding 3 car garage) Finishes 125K -painting trim ( 25K) , cabinets (50K) , flooring( 25K) appliances (15k) Bath /Plumbing fixtures ( 10K)

total 450-475 We feel we can put this amount in and be able to get it out of the house when we sell. Too much more probably not. So want to stay in this range. We have previously done a lot of DIY, but are now in our 60's, and can't do as much as we used too :)

Any suggestions, tips, cost saving ideas all welcome! Thank you!

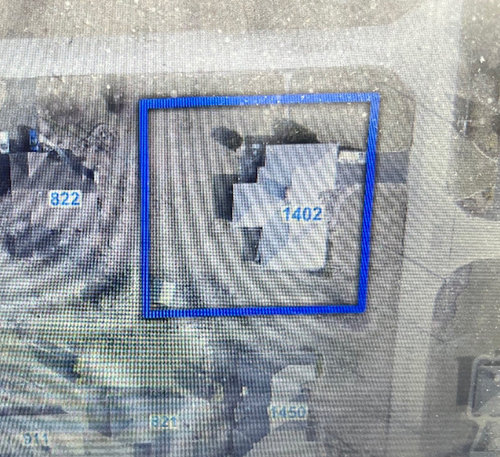
This is an overhead view I want to have a split plan with 2BR and bath on one side, open concept kitchen/ dining/ Great room in middle then master BR/Bath/Closet/Laundry on other side.


Comments (19)

  • PRO
    2 years ago
    last modified: 2 years ago
    You will spend MORE doing this "remake" of the existing than it cost to buy something new and custom. Your budget is about another 400-700K low. Add those $$$$$ funds to your budget, put that back on the market, and shop for something already done. Or, talk to your bank about a complete teardown and rebuild on that lot. Because that's what you're doing, but with the added complication, drawback, and expense of trying to mate up the old walls, ceiling height, and other limitations of a 70's house that will never be a 2023 house.

  • 2 years ago

    location location location! We have been looking for an existing home forever... and just not available WHERE we want. This one is. Bones and size are good, so don't want to tear down. Are you saying we need an extra 4-700K in additional to our 4 or 1.1 to redo a 2400sf home?

  • 2 years ago
    last modified: 2 years ago

    Your budget is way too low. What are the permiiting entanglements that make keeping a shell more advantageous over razing the lot and building a new design more suited to your desired end result? Are there other teardowns in your neighborhood? Or would you be the first? A teardown is the only thing that makes sense when you want to change as much as you say you do.

  • PRO
    2 years ago
    last modified: 2 years ago

    Then lower your want list. Considerably. Remodeling starts at roughly twice the cost of a new build. And only goes up from there. https://www.remodeling.hw.net/cost-vs-value/2022/

  • PRO
    2 years ago

    I'm in the western suburbs of Chicago and I have designed for a number of gut remodels. To suggest that it's less expensive to build new in this market is ridiculous. It's difficult to build for less than a million right now where the average cost/sqft is over $400. There is a lot of value in brick ranches and they are great options to remodel. I'm doing a partial gut remodel of one right now.

    I do think your budget is light and/or your scope is too large. You should assess if you really need to do everything on your list. Maybe the entire home does not need to be gutted. When doing a remodel, using as much of the original layout and finishes as possible is critical for a good return. You've built new but have not remodeled, so be mindful of tempering your ideas to fit your budget and the footprint of the home. It's much more challenging to design for a remodel than a new construction.

    I also think a 3-car garage on this size home will look hugely out of proportion, regardless of your corner lot.

    Best of luck!

    Marcia B thanked Kristin Petro Interiors, Inc.
  • 2 years ago

    Thank you! We did talk to 2 contractors about costs prior and both led us to believe they could work within our budget knowing what we want. It is possible we might be able to work with some of the existing layout, but it needs to be opened up a lot! I guess we will find out more after meeting with the architects later this week.


  • 2 years ago

    You’ll get better ideas if you post the current floor plan.

  • 2 years ago

    @shadywillowfarm I don't have a current floor plan.. after we close tomorrow I will try and draw something up. Basically the 3 br and two baths are to the right of the front door. There is a large living room area when entering, behind that is a dining area and past that is a family room. That is all already open. To the right of the DR is a small kitchen .

  • 2 years ago

    @hgtvisfiction valuable as original is not an option .. the house needs to be updated, it is not livable as is.

  • PRO
    2 years ago

    You may want to read some of @chisue's posts. She is in your area, and chose to do the teardown rather than a full gut rebuild. That scope is considerably MORE involved than a "remodel", to the point that IS a new build, but more difficult and expensive because of the old house baggage.

    "Sounds like a teardown to me. I lived in a 1950's ranch for 30+ years. We bought another to remodel, but decided (HOORAY!) to tear down and build all new. VERY glad we didn't go through remodeling and end with a hodge-podge of small, old rooms and lovely new parts. ....


    We did a teardown on the advice of a bank appraiser, and because we'd known a couple who lost money on a subsequent sale after extensive remodeling. Our all-new house didn't cost more than the remodeling would have, and has value *because* it is all new and all-of-a-piece, not cobbled together."


    "Had we renovated, the process would have taken ages, with lots of 'surprises', while we lived in the mess. The new build took nine months. A remodeled old ranch would have been worth less than what we would have invested. The all-new house is worth more than we spent on the lot and the build -- because the LAND is so much of the value."

  • PRO
    2 years ago

    Scale back those ideas to less than half of that scope if you want to stay at that budget.

  • PRO
    2 years ago

    How is it that the "bones and the size are good" and yet you want to tear all of that out and break all the bones and add on size? This makes no sense at all to say that, and then have that list of changes. The location may be great, but if the house is not great to you, then this is not a good fit for you to buy.

  • 2 years ago

    @strawberry patch designs We were told the foundation and exterior walls are in excellent condition. By Bones- I meant foundation and exterior. The interior, nothing has been done in 60 years, so needs a major remodel , We talked to 2 contractors who led us to believe this could be done within our budget , Was looking for pictures and suggestions here

  • 2 years ago

    You may want to ask the same thing over at the Building a Home forum - there are several architects and builders who hang out there and dispense advice. Be forewarned that it's not a warm and cuddly group either though. I say that not to dissuade you. However if the feedback there is also basically universal that your budget doesn't align with your wish list, you may want to consider that it's potentially true.


    One of my friends just spent over $150,000 on a new roof, new siding, and some new windows (with some minor interior trim work/painting, etc).. Your budget seems low to me but I honestly am not educated enough to make a quality assessment.


    I truly hope it works out for you. It's a massive project, so I'd recommend a very healthy contingency budget for the inevitable cost over-runs.

  • 2 years ago

    @BW_TX Thank you so much for your postive respose. Greatly apprciated! Like I edited to add, we did take two contractors through the home for their opinions, and both thought doable. We did not receive any hard costs... but had no reason not to believe them. Had a friend very recently build a 3 car garage in our area - total cost 68K. Hers was detached. Nothing fancy, no heat, no air, 4 walls on a slab with garage doors and roof. We are planning on attached, but if cheaper otherwise, detached is ok.

  • 2 years ago

    We walked through with 3 contractors, they each gave us a "rough" estimate of what they thought it would cost, and which of our options were key cost drivers. Once we slightly revised our plan and then provided the builders with the plans from our architect, we had 2 of them provide hard cost estimates, and the one we went with was pretty spot on with his rough estimate. And it was fixed costs, other than we had allowances for tile, floors, fixtures, etc. where we chose to go over for some of them. Who am I kidding. We chose to go over the allowance on pretty much every one! But you only live once, and it was our choice so that made it more palatable. Good luck, and hopefully when you get some hard cost estiamtes they are workable.

  • 2 years ago

    What year was that gut remodel? Because I have not seen ANY contractors do any fixed price contracts since 2019.

  • 2 years ago

    2022, during the tail end of the covid lockdown. 2 of 3 contractors were fixed price (but one had a lumber passthrough) and the 3rd was cost plus.