Software
Houzz Logo Print
olson2334

How do lay this space out?

3 years ago
last modified: 3 years ago
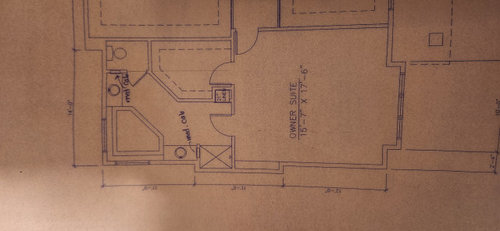
Hello,

We moved into this home a few years ago and have never really liked the owner suite. A few things we don't like.

1. Closet. Not very functional

2. Corner spa is to big and never used. We like jets but this is original to the home and has 2 and takes up a huge amount of space. I think it could be better

3. Would love a larger shower with more jets of water and shower heads. I would love sit in a waterfall if i choose

4. Bedroom itself is dark and with our lack of design skills is just a bed and 2 side tables.

What we would like

1. More functional closet space

2. We would like a jetted tub but it can be smaller right?

3. Larger shower and would love it if i didn't have to step over a curb to get into it

4. Design of the bedroom help and lighting to brighten it up

5. Double vanity but it does not need to be split like we have it today

6. I think i like the little toilet room but what are thoughts here?

7. Room is cold but maybe this will be aided when the glass block removed


If the slate were clean and the doors where they are as at least the one into the bedroom is fixed where it is and cannot change. How would this be designed today? Hoping some might have ideas and suggestions. We have tried a few places around town for design help and get nothing and have been disappointed. I would love to find something where I fall in love with it and I can just take it on and start tearing into it and building.

One further thing, the 2 windows in this space will be replaced. Currently they are glass block and leak terrible. The windows were purchased by the previous owner but never installed so we will use them. The one thing they did not think of is privacy so we will have to figure out w a way to frost or put curtains on them as well. Any thoughts there?

Thanks


Comments (13)

  • PRO
    3 years ago
    last modified: 3 years ago

    I need pictures of the space all the measurements of the bathroom all [posted here in comments and some idea of budget. DO NOT start another post just use comments.

  • 3 years ago

    Thanks for the reply. Hoping you can see the image as I know that didn't get attached the first time I tried to post this. Do those measurements work?

  • 3 years ago

    I took a few rough measurements that go a bit above and beyond the picture. Is this good for you? Also, here are a few pics of the bathroom. I will get some of the bedroom and closet shortly


  • 3 years ago

    This is a rough attempt, and it doesn’t give the jetted tub, but would it work? My measurements are way off because I’m drawing on my tablet, so maybe there is a way to ge tthe tub.

    I moved the bathroom door further into the space, so that you pass between two closets before entering the bathroom. Double vanity as you walk in, bigger shower for multiple sprays. The walk-in closet is simpler and more efficient, and the other closet is either a reach-in or a linen closet or built-in cabinet, countertop, drawers for linens, accessories/jewelry, mirror, etc.


  • PRO
    3 years ago

    @A O - happy to provide suggestions on the bedroom once you've got pics


    Re bathroom

    1. You might not want to shrink the size of that tub (which looks standard for 2 people), but rethink the space above it/adjacent to it for more efficiency
    2. For shower, you could extend it for another 6-12 inches based on the pic for more space - maybe consider a window so that you also get a nice view of outside/more sunlight
    3. Definitely worth redoing the windows here. Curtains would probably be ideal if you're trying to maximize sunlight (which would be ideal), but could also give you privacy when needed (electric would be ideal, not manual - reaching over the spa would get annoying)
  • PRO
    3 years ago

    This might tick all the boxes but I hate the projection of the closet into the bathroom space.


  • PRO
    3 years ago

    IMO the tub is the issue and to get a really good layout needs to have a big budget. Do you honestly use the jets ? I find most peoplenever use them after the first momth but a nic edeep soaker is awesome. I really always dislike corner tubs and the fact is with a complete redo you could have a nic edeep soaker, a larger shower and a bigger vanity with 2 sinks if you must, I agree the closet jutting in to the space creates some issuses. A no no strp showe requires a whole wet room and no way to control the water so unless you are in wheel chair I would not go that route. I really dislike toiulet rooms there is no way someone should be using the toilet while someone else is in the bathroom and they waste space.

  • 3 years ago

    @Patricia Colwell Consulting I think a soaker tub would be just fine and doesn't need to be jetted. The bigger shower would be more important to us then a jetted tub. A deep soaker tub would be nice. How would that all come together this being the case?


    The toilet room could go too if it makes sense. Just not sure where the toilet goes to accommodate some of these other things.


    @bpath if I am understanding your drawing is the closet like a walk through to the bathroom? Also, does the shower remain where it is currently and tucked back in that little nook?

  • 3 years ago

    I cleaned it up a bit. So, you walk past the closets, not through them, to the bathroom door. The door jamb to the bathroom isn’t lined up, I have a hard time with my fat stylus lol. The shower is at the back of the bathroom.


  • 3 years ago

    @bpath that helps thanks much! Is there space for a tub or maybe I am not seeing it? Also, when you walk into the bathroom where the shower is current what is in that space?

  • 3 years ago

    Where the shower was, is now outside the bathroom proper, and can be either a closet or drawers below, cupboard above, vanity top (of the height of your choice) in the middle, to serve as linen cabinet, accessories/scarves/jewelry/etc storage, drop-pad for wallet, etc.

    As I said above, no, my sketch doesn’t have a tub, but my measurements aren’t good so perhaps there is room? Another arrangement? How big a tub, big enough for two?

  • 3 years ago

    I'd be inclined to keep a similar layout as to what you have. I had an oval whirlpool tub in my last house in the corner and liked it a lot. I did not use the whirlpool much (too noisy) I had a tub on the shorter size, but deep, good for soaking. I have a longer tub now, but do not like it as much. More hot water to fill and too long for me.

    I like Beverly's idea of widening the shower. Perhaps you could lengthen it also and do a pony wall with a built in bench next to a shorter vanity.

    I put the door into the closet in the bathroom, which a lot of people do not like, but I like being able to go more directly to the closet from the bathroom and it keeps the morning routine and lights in one location. Your closet would be a little smaller. I would make the toilet room longer and use a pocket door.


  • 3 years ago

    I don't like the little jut in the wall as you walk in so just wall that up and make it straight. Then I would add a 72" vanity there with double sinks. Skip the corner tub. It takes up a lot of space.. If space allows you could add a linen cabinet between the vanity and tub. Sorry I didn't keep the toilet room.