

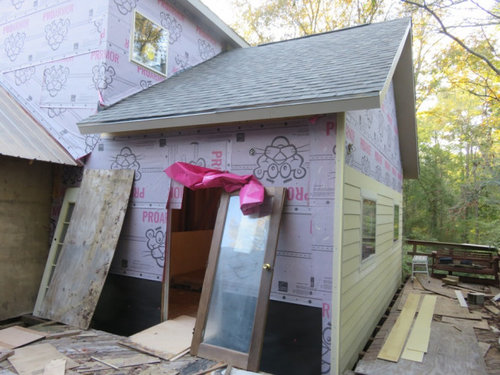
Hardi siding use - Entry Door Embellishments?
2 years ago
Featured Answer
Sort by:Oldest
Comments (9)
 2 years agolast modified: 2 years ago
Related Professionals
Ogden Home Remodeling · Lincoln General Contractors · Show Low General Contractors · Jackson Architects & Building Designers · Youngstown Architects & Building Designers · San Francisco Design-Build Firms · Johnson City Home Builders · Yuba City Home Builders · Houma Home Remodeling · Hempstead Home Remodeling · Scranton Home Remodeling · North Platte Home Remodeling · Texarkana Bathroom Remodelers · Kalamazoo Bathroom Remodelers · Madison Bathroom Remodelers PRO2 years ago
- 2 years ago
- 2 years ago
- 2 years agolast modified: 2 years ago


Related Stories
DECORATING GUIDES22 Merrily Decorated Front Doors by Houzzers
Swathed in greenery and sprinkled with lights, ornaments and wreaths, these entries offer a gracious holiday welcome
Full Story
CURB APPEALEntry Recipe: Low-Maintenance Meets Contemporary Curb Appeal in Canada
A neighborhood-appropriate mix of textures and colors invites visitors to linger as they approach
Full Story
REMODELING GUIDESFiber Cement Siding Takes a Front Seat
Not just a wood or vinyl substitute, fiber cement is a stellar siding choice in its own right for modern home exteriors
Full Story
CURB APPEALFront and Center Color: When to Paint Your Door Yellow
Bring a burst of eternal sunshine to your home's entryway with an invigorating yellow front door
Full Story
CURB APPEAL9 Daring Colors for Your Front Door
Stand out from the neighbors with a touch of neon green or a punch of hot pink
Full Story
FRONT DOOR COLORSFront and Center Color: When to Paint Your Door Orange
Bring high energy and spirit to your home's entryway with a vibrant shade of orange on the front door
Full Story
FRONT DOOR COLORSFront and Center Color: When to Paint Your Door Blue
Who knew having the blues could be so fun? These 8 exterior color palettes celebrate sunny-day skies to electric nights
Full Story
CURB APPEAL5 Bright Palettes for Front Doors
Splash bold green, blue, orange or red on your front door, then balance it with a more restrained hue on the rest of the house
Full Story
MOST POPULARHow to Choose a Front Door Color
If choosing a door paint isn't an open-and-shut case for you, here's help
Full Story
MOST POPULAR11 Reasons to Paint Your Interior Doors Black
Brush on some ebony paint and turn a dull doorway into a model of drop-dead sophistication
Full Story



Seabornman