Software
Houzz Logo Print
malik_nag

How to convert this into a Bedroom?

2 years ago
last modified: 2 years ago
Hello All !

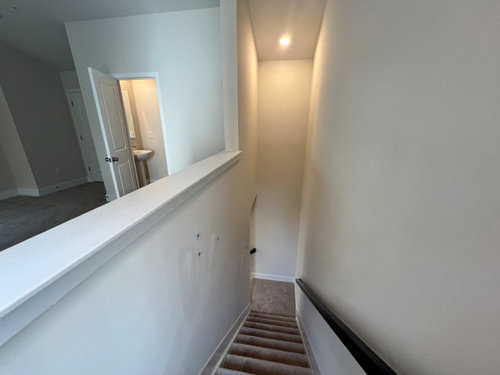
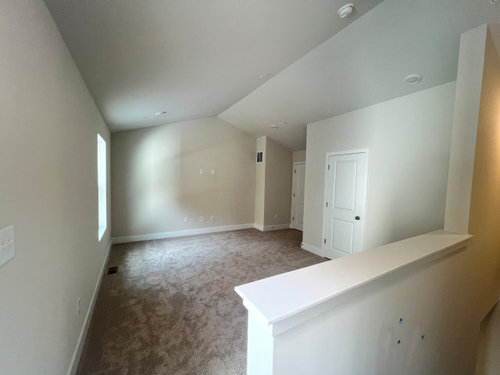
This is the 4th floor of my townhome. There are 3 BRs in the 3rd floor and this nice loft with half bath in the 4th level. It also has a roof top terrace/deck. I would like this as an official 4th BR by adding a door ? What are my nest options here ? I’m thinking 2 possibilities

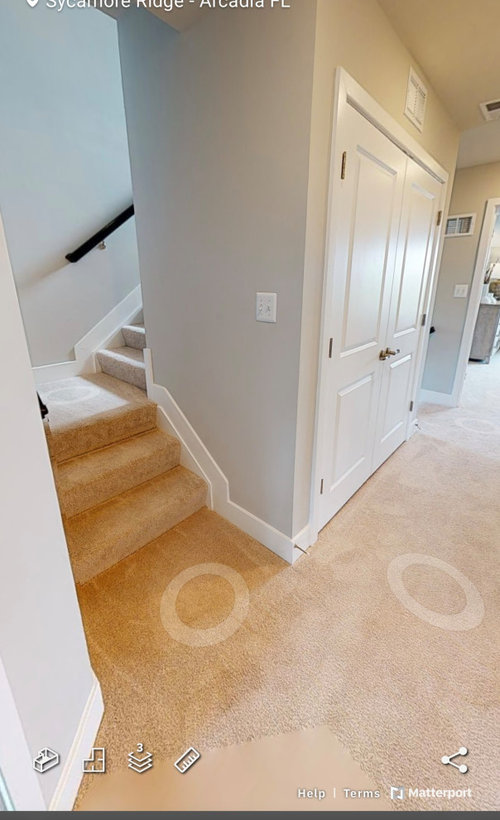
1. Put a door by the stairs landing area in the 3rd floor to provide privacy to the 4th level loft. (Last pic of the stairs). This will keep the top floor as is and leaves it as as an open space.

2. Add a door in the 4th level. This means I also have to extend the drywall all the way up as you see in the pics.

What do you guys suggest ? I want to keep it simple and budget friendly project.

Thank you

Mallik


Comments (22)

  • PRO
    2 years ago
    last modified: 2 years ago
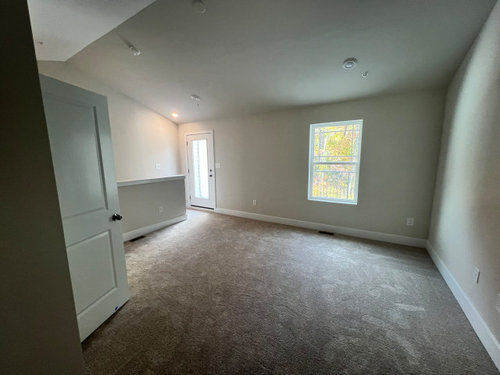
    Why need there be any door at all? The stair appears as if a human can barely fit. You want it to be a bedroom? Set it up as one, and haul the bed and whatever else for whomever else, and I'll assume a child or teen .If you must have a door? Foot of the stair from the third floor.

    Otherwise? Have it count as a real bedroom, en suite and add bathing capability to the bath, and the door is same place. In either case? Don''t forget a closet : )

  • 2 years ago

    From and energy perspective the best place is at the bottom if the stairs. Heat rises. Air conditioning falls. How comfortable is that space temperature wise. After that it's all about what makes the user more comfortable. If the door is closed and a visitor is wanting to enter knocking at the bottom of the stairs might not be all the productive. In the end you might need two doors. To answer the question from the privacy and needs of the user one would have to live in the space for a bit. How does noise travel? How does someone dressing deal with foot falls on an open stair case?

  • 2 years ago

    The cheapest would be to put a door at the 3rd floor. That will retain privacy. I agree with another poster that temperature will have to be addressed. A concern I would have is this: since you are creating another bedroom would that need to be approved? Would that redefine the property?

  • 2 years ago

    On the landing at the bottom. Not at the top.


    Or, go without. Unless the bedroom includes a loud TV, you probably don’t need a door.

  • PRO
    2 years ago
    last modified: 2 years ago
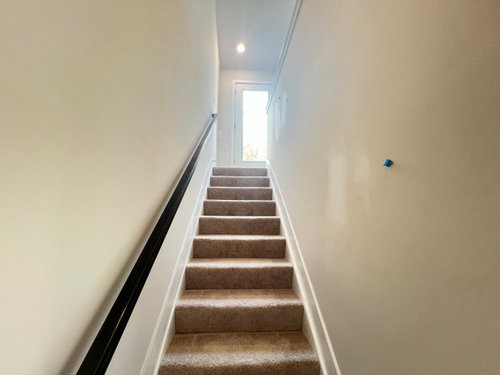
    As you can see, it will "officially" be a bedroom when you get bedroom furnishings/ comfort up there. Determine best placement, decide the closet issue and where.

    Live with it for three months, and if you need a door, add it. All "official" bedrooms have clothing storage, hanging, whether or not one must go elsewhere to bathe an entire body.

    It really is that simple : )

  • 2 years ago
    last modified: 2 years ago
    By official, you mean per tax assessor and building department? The only official entities to determine this sort of thing...esp. if you want to MLS it as a bedroom.

    In CA a door is not needed for a loft to count as a bedroom. Any bedroom must have a window and a built-in closet to be an official bedroom.

  • PRO
    2 years ago
    last modified: 2 years ago
    Yes.........the word is "closet" . For anywhere USA.

    Otherwise? It is called a flex space. Meaning sure you can sleep in it as long as there is a window, but just don't plan on hanging around for long: ) when you do.

    MRA MRA thanked JAN MOYER
  • PRO
    2 years ago

    The path of least resistance is to place the door at the bottom of the stairs.


    MRA MRA thanked BeverlyFLADeziner
  • 2 years ago

    Add a door at the very bottom of the staircase. It is the only place where you won't risk falling down the stairs when the door swings out. I grew up in a house built in the 1920 and the set up was quite the same as yours with a door in the hallway of the 3rd floor then the stairs going up to a bedroom. The bedroom was open to the stairwell as is yours. My god I was so jealous of my brother for getting to live up there!

  • 2 years ago

    Could this be a sliding door at the bottom of tbe stairs? I need to ensure it doesnt obstruct while moving any furnitures.

  • 2 years ago
    last modified: 2 years ago

    how could you put in a sliding door? if you slide to the right it's going to cover the double doors. slide to the left and it's angled and won't work.

    Plus, a sliding door doesn't really give privacy. sounds can still be heard. you might as well do a curtain of hanging beads or something!


    I wouldn't worry about a door.

    Who is going to be living in the bedroom up there?


    what if you cut down this wall and extended the floor over to the stairs? you could install a door that swings inward. (you're basically shortening the stairs while going up)


  • PRO
    2 years ago
    last modified: 2 years ago

    It's the 4th level

    Nobody but a young billy goat energetic /healthy type wants to climb the stair!

    I suppose it's a choice for a hand wring if the primary and parents are a level below.....Just bottom of the stair and don't worry. Figure out where you're putting the closet.

  • 2 years ago

    Door at the bottom of the stairs.

    Hoist to the balcony to get furniture up stairs that can't traverse around the corner.


  • PRO
    2 years ago

    Twin beds:)

  • PRO
    2 years ago

    IMO access to the roof top and the fact it is only a 1/2 bath to mes syas why not a fab place for a glass of wine before head to the roof top. I have vivited many places where roof top erraces anre amazing spaces for entertaining wghy not embrace that and with the 1/2 bath makes a perfect spot for entertaining.

  • 2 years ago

    Door on third floor or no door at all.
    Furniture, Easy Peasy, flat pack assembled by you.
    Twin bed or beds.

  • PRO
    2 years ago

    I’m the outlier but it looks like if the wing wall were extended up and across on the top floor it would create a small foyer so the rest of the occupants would still have access to the deck, there would be a legal landing area for the bedroom door as well. If you really want this to be a bedroom you need to get that bathroom to be a full bath. Regarding fitting furniture a king bed is two extra long twins side by side.

  • 2 years ago

    @ HALLETT & Co. Just curious why you feel that a bedroom needs a full bath? I have lived in many homes where some bedrooms did not have an attached full or partial bath. I stayed in a home with an attic converted to a bedroom and you had to go downstairs to use the bathroom. It didn't have one at all.

  • 2 years ago

    Thank you everyone for taking time to provide inputs/ideas.

    This 4th floor is a great space, over 20x20 ft.. has high ceiling and grear roof top deck. Not for elderly but others would love it.

    Looks like easiest way would be to add it on 3rd floor.

    @hallet & co - Thank you. It would be expensive but I agree, this is the ideal way. I will get some quote and see.

  • 2 years ago

    Just to clarify a built-in closet is not required for a room to be a bedroom. Some localities require some type of closet or wardrobe but even that is rare.

  • PRO
    2 years ago

    Agree sort of, Bry, but in real estate lingo , here at least, because there often may not be a closet, but there is a nearby full bath, not ensuite? It got the name "flex" .

  • 2 years ago

    Actually I think the landing at the bottom is technically not large enough with a door, there has to be 36" of travel before a door.


    I think you would have to bump out into the room on the 4th floor a bit and have a door in an opening at a right angle to the exterior door that swung into the room. A small foyer like Hallet said.

    Plenty of people climb stairs every day. Use it or lose it. Our old front door was up 52 steps from the sidewalk, and we did it several times a day. Carrying groceries up (after walking 4 blocks with them) multiple times a week.