Software
Houzz Logo Print
webuser_808261695

36" range or 36" cooktop w/ 30" oven below? Need advice.

2 years ago
last modified: 2 years ago
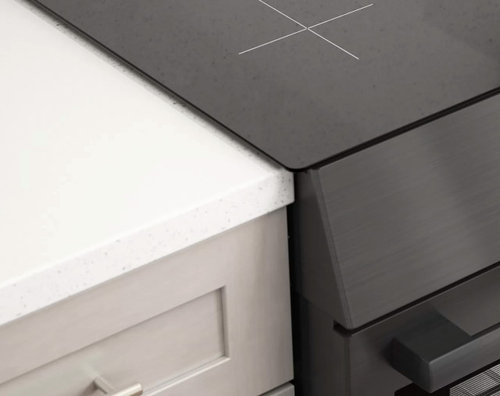
Doing a kitchen remodel. I currently have a 30" induction range. I can't decide if I should upgrade to a 36" induction range or do a 36" induction cooktop w/ a 30" oven under it. I don't want the oven stacked on a wall, it needs to be under the counter.


My real estate friend says to upgrade because 36" is "to be expected" lol .. and my salesman says 36" ranges are "the best". .. But I know you should never fully trust a salesperson, cuz, ya know, *sales* so I need your thoughts.


With my current 30" range I LOATHE the crumbs that fall down the tiny space between the range & counter... Or anytime your spill something it all travels down the side of the stove and cabinets. Horrible.


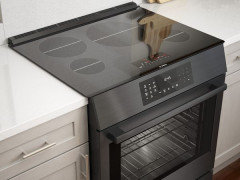
Bosch for example offers a solution with their "slide-in" range where the glass overlaps the counter a few centimeters to block from spills, but only in their 30" model, not 36" .


I've also read that 36" ovens take much longer to pre-heat and 90% of households will never utilize that extra space anyways so what's the point? I've never used my 30" oven and thought "gee I wish I had more space."


So these reasons alone make me lean toward having them separate. But both my real estate friend and salesperson strongly advised the full range instead. Is that a thing?


what do ya'll Houzzers think?


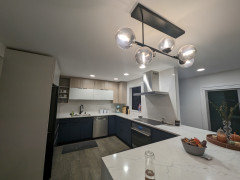
Here's what it looks like directly below


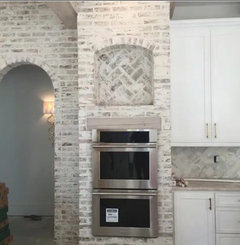
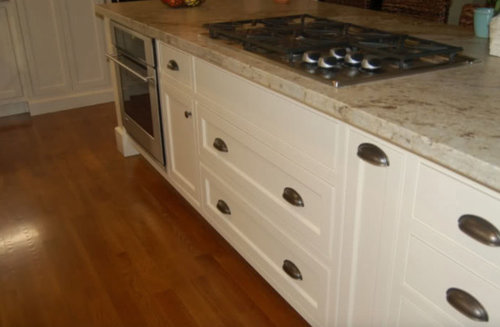
But I also saw this idea of putting the oven off to the side which seems more functional allowing for pans to be stored directly under the cooktop.


Comments (26)

  • 2 years ago
    last modified: 2 years ago
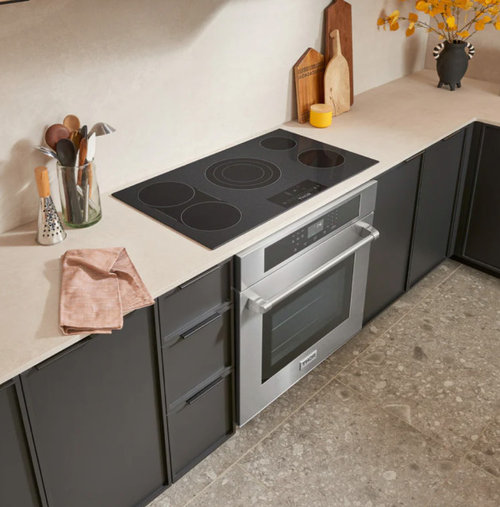
    I think the picture with the gray cabinets looks fine, as the whole is cohesive. I'm not so sure about the second picture, but only because the cabinets, counter, oven and cooktop are more disparate. Maybe if the oven in the second picture were actually higher on a wall, it might look better.

    But more important than those, is what do _you_ want? It seems like the 30" oven is what you want. You didn't say if you wanted a 36" top. Do you?


    On what basis do the real estate agents say "range"? Sales? What they have in their home? I can't imagine that a range would fetch a higher sales price than the first picture! I have two kitchens, one with a range and the other with a cook top and wall ovens. I vastly prefer wall ovens.


    What do you prefer, assuming it can be done in your remodel?

  • 2 years ago

    What is "expected" depends on location and price tier. But there are people who run a catering business using a 30" range, so I don't see any reason to go larger especially given the much better layouts of modern ranges with 5 burners or continuous cooking surfaces. I also like how my range overlaps the counter, although as a result, my cooktop (gas) is a bit higher than the one it replaced. We also have a double oven, which means both that you can cook two things at different temperatures (say, at Thanksgiving) and also that you can use just a fraction of your oven for 90% of your cooking...

  • 2 years ago

    Have you ever wished you had more cooktop space? if the answer is no i’d probably stick with the slide in. i don’t think people buy houses on 36” vs 30” cooktop for most part. that being said i have set up in your last photo - i love the cooktop with no gaps with pots/pans in drawer underneath. we have 27” oven to side of it as that is what we had room for (30” would be preferred!). costs a bit more to do but we really wanted the 36” and use the space regularly. I now wish i had double oven, but again wouldn’t trade the countertop space.

  • 2 years ago

    "With my current 30" range I LOATHE the crumbs that fall down the tiny space between the range & counter"

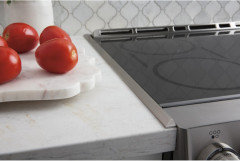
    Add a filler strip. GE range example:


  • 2 years ago

    If you have the space, having the oven totally separate from the cooktop, as in your last picture, would be terrific. Wonderful to be able to rotate and remove the roasting veggies without bumping someone from their cooktop work.

  • 2 years ago

    The stand alone oven under counter will be lower than the equivalent oven on a range and less ergonomic; a 36 inch cooktop will have more burners (unless you opt for a “freedom” model such as Thermador where the whole surface is a configurable burner). The size should also be matched to the rest of the appliances (two 36 inch fridge/freezer columns will look out of scale with a 30 inch range).

  • 2 years ago

    I've got a 30" range underneath a 36" cooktop, and can confrim what Joseph Babcock says about the ergonomics. If you are go for a wall oven under the counter, get one with excellent gliding racks, or the lowest rack settings will be basically unuseable.

  • 2 years ago

    Many slide-in ranges have a cooktop that overlaps the cabinets so that there is no space in which crumbs and other assorted cooking detritus can fall.


  • 2 years ago


    We have a 36 cooktop over an oven and it's fine so far. I am short though and do meal prepping so needed the extra burners. I think it looks more sleek as well since I like modern spaces

  • 2 years ago

    mcarroll16 & Joseph Babcockwhat do you mean by less ergonomic? too low on the ground? It seems many people do this such as HU-634270600's comment above.

  • 2 years ago

    an undercounter wall oven will be lower than an oven on a freestanding range of equivalent size, if you are bothered by bending over its worse than a range - this is why wall ovens are typically at counterish level, easiest to access. That doesn’t mean it isn’t done it’s just the relative tradeoff of different designs.

  • 2 years ago

    The 30" Bosch is the functional answer to your needs. You don't seem to have a problem with bending for the oven in a range now. A 30" oven under a 36" cooktop should work. Dual 220v lines and two separate appliances will add to the total cost.

  • 2 years ago

    30 and 30. You don't need the extra cooking surface or to spend additional money for something that you don't need.

  • 2 years ago

    Yes, lower to the ground. The lowest rack is really low. It works because my oven has good glide extension racks--I can pull the low rack out to remove contents. But can't lie, range-height racks would be nicer.


    For 36" vs 30" I think it all comes down to layout. 30" with digital controls on the surface or that common-but-terrible center large burner would not work well for me. 30" with digital controls and a more standard 4-burner grid would be fine. Take your most commonly used pans to the appliance store. Make sure you test your common pan combinations for fit, not just each individula pan.

  • 2 years ago
    last modified: 2 years ago
    I strongly suggest you find a showroom that has a wall oven mounted under the counter. As others have pointed out ovens that are meant to mounted on the wall (and at least partially above the counter) are much lower to the ground when mounted under the counter -- whether under a cooktop or just under the counter.

    First, gather your turkey roasting pan, your heaviest pan, and several 5-pound weights. Take them to the showroom with you.

    In the showroom,

    • Put 20 pounds on the turkey roasting pan
    • In the oven, take out all but one rack and put the only rack in the lowest position
    • Now, open the oven, pull out the rack, lower the turkey pan + weights and place them on the rack, and push the rack into the oven, & close the door. Stand up.
    • Do the reverse, open the oven door (in real-life, you will be greeted with a blast of hot air in your face while you're leaning down), reach in and pull the rack out, take out the turkey pan + weights and lift to the counter, push the rack back in, & close the oven door.
    • Keep in mind that you will likely be basting the turkey a few times while it's roasting, so you will be opening/pulling out the rack/leaning down to baste/pushing the rack back in several times over a few hours.
    • Do the same with the heaviest pan + 10 pounds (in case your turkey pan + 20 pounds isn't the heaviest -- if it is, you can probably skip this step).


    Think about doing this over & over for tasks like cooking a batch (or more!) of cookies. While the pans will be much lighter and you will be using all racks, you are still leaning over farther than you would in a range to access racks & pans over & over during a short time (cookies typically take only a few minutes to bake, especially with convection). Plus, you will still be using the lower rack location.

    We actually toyed with the idea of a wall oven mounted under the counter b/c we thought we would save on counterspace -- until we went to a showroom and "tried" it. Once we realized how low to the ground the oven was and how far down the racks are, we immediately nixed the idea! In the end, we have plenty of counterspace located where we need it most (Prep Zone and around the cooktop & cleanup sink).


    Another thing to consider -- just b/c you don't have problems now leaning far over and lifting heavy items out of the oven (or putting them in), doesn't mean it won't become an issue later as you age. I don't know how old you are right now, but I learned a valuable, similar lesson with our Kitchen floor. At the time, a tile floor was no problem standing on for an extended length of time. Fast forward about 7 years, and it started becoming an issue. Now, 15 years later, it's an even bigger issue, even with a GelPro mat to stand on.


    On a final note, we are looking around for a home to retire to in a different state. When I see a wall oven mounted under-the-counter, it's either a deal-breaker or I mentally start subtracting from an offer price knowing I will have to gut the Kitchen. (Ditto for a cooktop in an island or on a peninsula - I've seen some ridiculous setups recently!) I've noticed that the homes with these Kitchens have been on the market for a much longer period of time than other homes w/o those issues. (There may be other issues as well, but that's my main focus -- the Kitchen, oh, and the bathrooms, especially the MBA.)

  • 2 years ago
    last modified: 2 years ago

    BuehlThank you for this perspective. I've been sitting on the fence all week, appreciating everybody's comments coming in. I think your comment was the most persuasive and I think I'll find a place to put the wall oven in the actual wall.


    As I mentioned never having owned a wall oven, may I ask, How are wall ovens properly vented? Where does the heat go? I see them snug and flush into cabinets and even plastered and stone walls. How does the heat dissipate without causing a fire hazard?


    Do people put internal ventilation ducts into the cavity where the wall oven goes?


    Anybody can feel free to answer.


  • 2 years ago

    "As I mentioned never having owned a wall oven, may I ask..."

    Did you read the wall-oven specifications, example GE JTS3000, LG WSES4728F?

  • 2 years ago
    last modified: 2 years ago

    wdccruiseI did. Nothing in either of those specification manuals covers venting requirements, unfortunately. When I googled online, it says "people often add ducting behind the wall ovens," which lead me to ask here.

  • 2 years ago

    "Nothing in either of those specification manuals covers venting requirements, unfortunately."

    Then if there are no venting requirements mentioned, what would you conclude they are?

  • 2 years ago

    Ok, so i’m only in my 40s, but we switched to an undercounter wall oven and i’d have had no idea there was an ergonomic difference between wall oven and range if people here didn’t harp on it. i’ve never noticed said ergonomic difference, nor has very tall husband complained (everything ergonomically bad for him), nor have mid 70s parents. i’m sure there are some people that the difference is bothersome for, and if there is space for a higher up wall oven thats certainly better, but my countertop space is priority. i also love being able to pop stuff up right on the empty counter above the oven - no twisting, just straight up no matter what i have cooking on cooktop.

  • 2 years ago

    wdccruiseI'd rather ask the pros here than make any "conclusions" or assumptions. Feel free to skip to somebody's post if it better suits your time. Blessings!

  • 2 years ago

    "Then if there are no venting requirements mentioned, what would you conclude they are?"


    Wowzers.


    Getting flashbacks to 2nd semester freshmen year when our professor asked loaded questions in persuit of humiliation.

  • 2 years ago

    I love wall ovens for being somewhat elevated and I love cooktops for having deep drawers for pots and pans right below and I too don’t want any opportunity for debris to fall into nearly accessible crevices. However if a kitchen is small you can’t always do that.

  • 2 years ago

    Yolanda, as to your dissipating heat question…wall ovens are very well insulated and I have even checked in my side cabinet and drawer below the oven while it is on and there is not even a hint of temperature rise in those spaces. Installation guidelines can be found online for any specific appliance and give clearance/opening and any space requirements needed. There is no venting required for wall ovens.

  • 2 years ago

    My wall oven has a fan that runs forever to cool down.