

Normal settling? Or what happened?
2 years ago
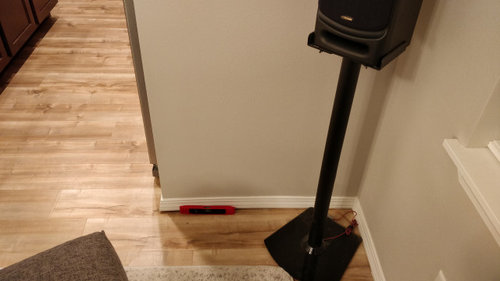
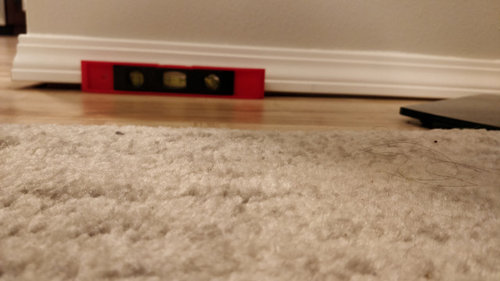
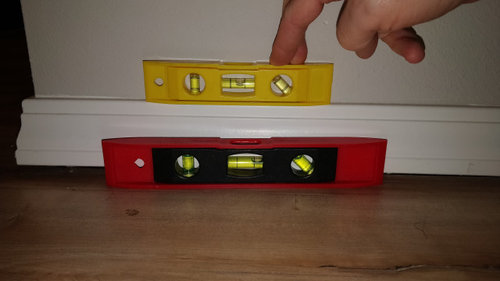
Sort by:Oldest
Comments (2)

Related Stories

BATHROOM DESIGNHow to Settle on a Shower Bench
We help a Houzz user ask all the right questions for designing a stylish, practical and safe shower bench
Full Story
INSIDE HOUZZData Watch: Houzz Renovation Barometer Shows a Return to Normal
The majority of home renovation professionals report that business activity has returned to pre-recession levels, though challenges remain
Full Story
HOUZZ TOURSHouzz Tour: Making 'Normal' Beautiful for Less
Ingenuity, elbow grease and bargain hunting result in a light and lovely beach cottage style
Full Story
EVENTSHappening Now: The Brimfield Antique Show
Take a peek at the largest outdoor antiques show in the United States
Full Story
SELLING YOUR HOUSE9 Tips for Living a (Semi-)Normal Life While Your Home Is Being Shown
Preparation, routine and treats help you make the house you’re selling presentable at a moment’s notice
Full Story
LATEST NEWS FOR PROFESSIONALSHow Design Can Shape the ‘New Normal’
Architects and planners discussed how to create healthy spaces at the 2021 Architect@Work Digital Summit in London
Full StoryHEALTHY HOMEHow Will Design Shape the ‘New Normal’?
Architects and planners discussed how to create healthy spaces at an architecture summit this year
Full Story
GARDENING GUIDESGot Frost-Damaged Plants? How It Happens, and When and How to Prune
Don’t rush to cut back brown, brittle growth after a freeze
Full Story
LIFETrue Confessions of a House Stalker
Letting go when a new owner dares to change a beloved house's look can be downright difficult. Has this ever happened to you?
Full Story




GN Builders L.L.C
Joseph Corlett, LLC
Related Professionals
York Home Remodeling · Elgin Home Remodeling · Detroit Home Remodeling · Cambridge General Contractors · New Orleans Architects & Building Designers · Elkton Architects & Building Designers · Springfield Architects & Building Designers · Eau Claire Architects & Building Designers · Cape Girardeau Home Builders · Scottsbluff Home Builders · Cincinnati Bathroom Remodelers · Pocatello Bathroom Remodelers · Huntington General Contractors · Dover Interior Designers & Decorators · Longview Interior Designers & Decorators