Software
Houzz Logo Print
allyson3

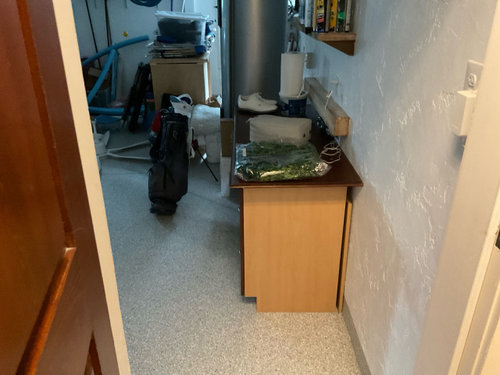
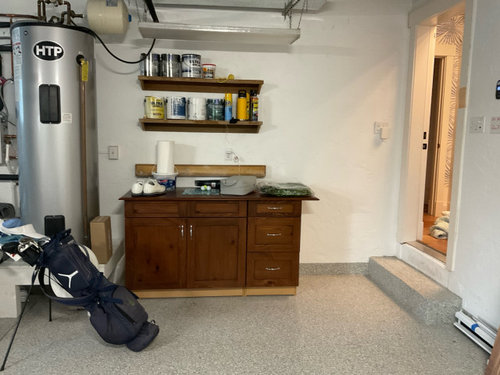
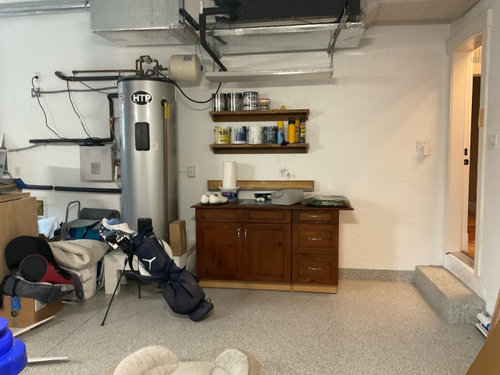
Hello, need ideas to create laundry room in garage space

2 years ago
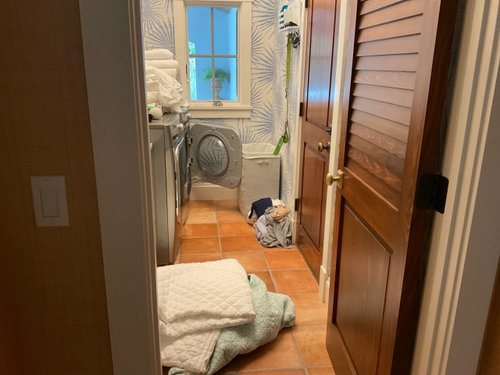
My washer dryer is currently in the small room. Where you enter to the garage . The door actually hits the washer door when im loading the washer . I have a large 2 car garage so id like to create an actual laundry room in garage , connected somehow to the existing mud room , so it wont feel like laundry room is in garage .

Comments (22)

  • 2 years ago
    last modified: 2 years ago

    Frame it, insulation, Type X drywall both sides, add a new fire rated door from the laundry room to the garage in addition to the plumbing and electric and you "should' be good to go. All this after drawings and permits of course. Not overly complicated, just money.

  • 2 years ago

    How would you connect the laundry room and mudroom ?

  • PRO
    2 years ago

    You could stack the washer and dryer in the laundry room.

    We don't know what your plans are for staying in the home, but many buyers will not consider a home with a laundry in the garage.

  • 2 years ago

    Thank you Beverly
    Yes I thought it might be a problem for resale if I put W/D in garage
    That’s why I’m trying to figure out a way to create an actual laundry room with unused space in garage and connect to mud room

  • 2 years ago

    You say you have a large 2 car garage, will capturing space to relocate the laundry room reduce it to one car?


    Post photos of the existing mud room, it may be more efficient to combine those two interior rooms. If you don't currently have a dedicated mud room, it may be worthwhile to use cabinetry/benches and hooks in the garage rather than relocate the laundry.


    Can you stack your current washer/dryer? If not, another possibility is to get a top load washer so the doors don't duel and a large capacity top load can handle your larger items like the bedding. Of course, you'll want to be sure any upper cabinets allow for the lid to be opened.

  • 2 years ago

    I imagine the current garage door gets removed and that wall gets opened up. A room built in garage with door added to enter the joined spaces as laundry/mud room. I think you can do a layout that will keep washer and dryer where they are.

  • 2 years ago

    This is the only interior space
    Laundry and mud room together
    The room is very small

  • 2 years ago

    Here are more photos of the space

  • 2 years ago

    This is not something you can solve with showing some pictures. As @millworkman outlines, there are a lot of variables and code requirements to building a space that has a dryer in it, especially a gas dryer even if you don't move the existing one. Are you thinking of removing the existing wall? We can't tell if it's load bearing and what might be involved in that.

    You need to contact a contractor who does small additions and get some advice from someone who can review your space.

    I concur with Beverly, stack the ones you already have. Much less expensive.

  • 2 years ago

    Could you get the washer and dryer moved over to where the sink and cabinets are? Doesn’t look like the door would hit there.

  • 2 years ago

    How about changing the door swing to into the garage?

  • 2 years ago

    Where do you live -- do you park in the garage? I'm in a very expensive part of Northern CA where space is at an absolute premium; probably 80% of us do not park in the garage because our houses are dinky and we need all the covered areas we can get. ;) If that's the case for you, too, then I think converting part of your garage into a conditioned laundry room would be fine.

  • 2 years ago

    What people are getting at with their suggestions is that you can't just annex garage space as living space -- there are rules about having a firewall between the two. So you'd have to rework all the surrounding walls and doors to reconsitute the separation. I doubt it's worth it.


    Either (1) enjoy the cute laundry room and live with the squeeze, or (2) simplify your laundry room so that the entrance isn't crowded -- say, by stacking the machines and moving the sink and counter over, or just rearranging the components you actually need, or (3) keep the laundry in the house and move some other stuff -- the utilty sink or mudroom functions -- out into the garage where they can just be left open to the world.


    There might be other solutions, but those would probably involve an architect and/or major contractor to figure out. Good luck!

  • 2 years ago

    I agree… keep the laundry where it is and then use some of the garage space for mudroom type storage. You could add a bank of cupboards/closets along a wall in the garage and could make it as expansive as you like. I can’t imagine doing laundry in the garage - that seems really unfavourable. Leaving coats and shoes in a cupboard on your way inside makes sense.

  • 2 years ago

    Could the door from the garage that goes to the house be moved to the wall currently holding what looks like a kitchen cabinet? What is on the other side of that wall?

  • PRO
    2 years ago
    last modified: 2 years ago

    Do a detailed drawing of the offending room interior to the exact inch of everything. Walls entry from, exit to kitchen window doors all exactly and the inch.

    Upload it below as legible jpeg, please?

    Your "plan" is not a really good idea - and you are talking to someone who has accessed garage space for kitchen or mud room entry a few times.

    Do the other drawing , first : )

  • 2 years ago

    Following.

  • PRO
    2 years ago

    We need a to scale floor plan of the whole area . you do it on graph paper every measurement clearly marked and wharere the W/D hookups are now. If you want help that is how you get . Post here in jpeg format in a comment Just like you did with the extra pics.

  • 2 years ago

    Agree with @acm - seems like a lot of cabinetry for such a small room - do you need all of it in there? I would relocate cabs and the sink and just simplify/open up the space

  • PRO
    2 years ago

    A to scale floor plan would be very helpful. Can you post that?

  • 2 years ago

    There are lots of skinny laundry rooms out there - some washers and dryers just have a closet.

    Lots of people also place their washer and dryer on one side of the garage. They don't make it into a separate room, just a laundry area. Garage Laundry areas are not bad if you live in a warmer climate, but even up north I have seen them. My brother and SIL moved theirs from the basement to the garage after a hurricane flooded their basement. SIL is so happy not to be going up and down stairs for the laundry.

    What seems awkward with yours is the door placement.

    It may be possible to turn the washer dryer and place them against the window wall.


  • 2 years ago

    What about stacking the washer /dryer in the corner and moving the sink over next to the stack but have the sink in a shallower cabinet (like a bathroom-depth cabinet. That might alleviate your pinch-point problem.