Software
Houzz Logo Print
marciab10

10 or 12 foot island

2 years ago
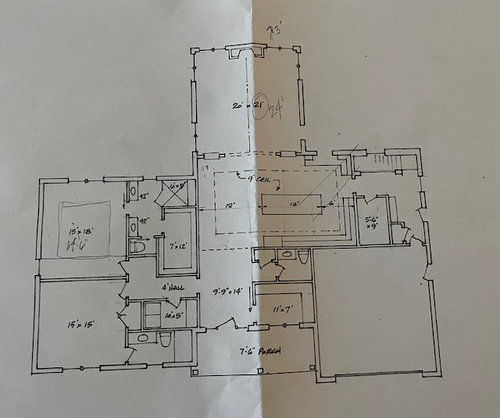
We are remodeling and changing the floor plan on a 1958 ranch. After many revisions we are getting very close to a final floor plan! These are architect plans. Will be meeting with kitchen designer next week.


My question is 10 or 12 foot island? My current island is 8'3", but is in a smaller kitchen. 12 feet seems massive. My husband and I are late 60's, and its just the 2 of us at home, extended family 3 kids+ spouses and one 17yo granddaughter. I'm thinking 10 feet is plenty large.


Comments (39)

  • PRO
    2 years ago

    It's hard to see in your plan but would suggest that you have 48" clear all around the island

    on occasion we will go down to 42" when we have no other choice but would still recommend 48" not matter what size island you choose to install.

  • PRO
    2 years ago

    Your kitchen designer will have input but one of the challenges with a twelve foot island is finding a material large enough or that creates an attractive seam. With ten foot you have many options for seamless.

  • PRO
    2 years ago

    !0' foot island is a nice size, so is 12' too big, 10' will work fine. Looking at your plan, it looks like a 12' island will also work fine lining up with both ends of the kitchen cabinets for a more symmetrical fit with room for seating and plenty of room to move around it.

    Good luck

  • 2 years ago

    thank you all! And it is 48 inches on both sides- we currently have 42, and that doesn't work...


  • PRO
    2 years ago

    42" is fine on all sides of the counter including the stove.

  • PRO
    2 years ago
    last modified: 2 years ago

    Read........: )

    "And it is 48 inches on both sides- we currently have 42, and that doesn't work..."

    An island is more than just a gathering, or prep surface, or a counter consideration.


    You really can't address the perfect inches, which are not all round number decisions until you have firmed a kitchen plan in total. I might go down to 8'! depending appliances, where they are going, what will that island contain in app or storage needs.

    Where are you dining with friends/family on this plan? Among other things. Needs some refining : ) and the question is a buggy in front of a horse minus a more solid kitchen plan.


  • 2 years ago

    I’m commenting just because I’m interested and want to follow the topic. I’m sure I’ll chime in later as we get more info. Good luck!

  • 2 years ago

    Agree with Jan - where are you thinking the dining table will go?

  • 2 years ago

    @jan moyer &@la_la girl. This was the drawing just previous ( had 3 previous to this!lol) - done by a designer, but then architect had to make some changes- this is a major remodel not new build, so we are working within existing structure. - the one area in question in the kitchen will be a coffee/beverage bar, plan to add back u-shape. The eating area is drawn here. The front area is a small "pocket" office. I do a lot of genealogy research and this was a must have to fit in somewhere!!!


  • 2 years ago

    And do have to add, kitchen in both drawings... just architect or designers suggestions. Nothing written in stone. Will be working with kitchen designer next week to come up with good plan. PRior to that meeting, wanted to get opinions on island size... am also looking at thousands of pictures!

  • 2 years ago
    last modified: 2 years ago

    Re: pocket door between BR and Bath. ( NO barn door- not a fan) I actually requested that... we currently have pocket door separating our BR from Bath in our Fla house, and I much prefer over standard door. Guess a personal preference.

  • 2 years ago

    In part your decision will depend on how much room you want to reserve for dining to the left. Another part will be how much of that island do you *need* based on how you use your kitchen. Lastly, how many times do you want to walk around a 12' island (setting the table, clearing dishes, putting groceries away)? I'm also in my sixties and think a lot about efficiency of use as I plan my own kitchen.

  • PRO
    2 years ago

    Kitchens are APPLIANCE driven. Until firm? No point to the island question : )

  • 2 years ago

    @jenny yes.!.. that is what I was thinking... I wanted a little more room between the wall and island for main dining. I currently have only 9 feet from wall to island with table in between!!! So tight! ( one of the reasons we are moving!!! - had downsized a few years ago to a townhome, plenty of SF, but main floor too small for more than 2 people.)


  • PRO
    2 years ago

    I'll give a hearty "Amen" to Jan Moyer's comments. It borders on professional malpractice for a designer to prescribe the appropriate dimensions for a kitchen island when the sink and appliances aren't shown in the plan, and the lifestyle needs of the home's occupants aren't known.

  • 2 years ago

    @charles ross homes - in fairness, one drawing is from architect, other from designer, and both have made note that kitchen plan tbd. In the designers plan, she didn't give dimensions, but looks more like 8 feet, recent architect plan ( first posted) did say 12, but that is only a suggestion. We are meeting with kitchen designer next week, in prep was wondering what people thought of 12 foot island. I am already thinking too big, but we do listen to the people we are paying for help!!!

  • 2 years ago

    @Jan Moyer Looking at appliances tomorrow.. Have some picked up, but want to see. Pretty sure I am going back to a 36 inch range, instead of cooktop and ovens. Sink will be in island, next to DW, range behind on wall ... Then fridge on one end or the other of cabinets, depending what kitchen designer thinks best. Will have beverage fridge and bar sink in U at top of kitchen.

  • 2 years ago

    Is that room between the kitchen and back door a laundry room? What is your food storage plan?

  • 2 years ago

    @blueskysunnyday no- that is a pantry. Laundry is over by the bedrooms


  • PRO
    2 years ago
    last modified: 2 years ago

    I never design a kitchen until the appliances are actully on hand for sure now with stll slow delivery often. Achitects are IMO really bad kitchen designers. I also do not think cabinet salespeople are good either . An independant KD is what you need.,A sink directly across form a range is bad design, I dislike walk in pantries and for sure when outside the work area. I use true pullout pantries alot in my designs thay hold as much as most walkin and I usually work them into the same wall as the fridge. As for size of island we need a plan to scale done on graph paper with only the floor plan and where the plumbing is if hard to change . Post the plan here in jpeg format in a comment DO NOT start another post .The plan should show windows , doorways and where those lead .

  • 2 years ago

    42" is fine on all sides of the counter including the stove.

    No it's not unless they only have one person in the kitchen at a time.

    I like the designer's house plans better because of the two bedrooms having a buffer between the wall they share.

    What I also don't like is that the kitchen has NO natural light. And trust me as we age, natural light is appreciated even more.

    Pretty sure I am going back to a 36 inch range, instead of cooktop and ovens.

    You are in your 60's. I would HIGHLY recommend you stick with wall ovens and a separate cooktop. Why? While you may be quite healthy now, stuff starts to happen as we age and it gets harder to bend down, etc.

    I would also look into switching to induction cooking if you haven't already. Much safer especially as we age and it's more precise than gas. I will never willingly go back to gas and I was a fan before.

    Sink will be in island, next to DW, range behind on wall ... Then fridge on one end or the other of cabinets, depending what kitchen designer thinks best. Will have beverage fridge and bar sink in U at top of kitchen.

    Can you post the house plan as it is now?

  • 2 years ago
    last modified: 2 years ago

    @cpartist wasn't me who said 42 inches is ok... we have that now and I hate it! Seems like every time I am prepping, my husband needs to do something.. agree 100% needs to be 48, and we have the room.

    re: light, we are hoping to be able to vault the ceiling in the kitchen , and put in skylights. that is hopefully the plan, but due to some weird existing roof lines, we aren't going to know exactly what can be done with that area until opened up.

    We are going to look at appliances tomorrow. I have been going back and forth between range and wall ovens. I have had range and wall ovens for the last 20+ years in our north house and a cheap builder grade oven/range in our Fl house. You make a good point about wall vs range. Have been reading about induction... and am considering.

    RE: 2nd BR... it will rarely be used. not sure why architect changed that...


    House as is below


  • PRO
    2 years ago

    @Marcia B,

    There were a number of posters who commented based on your question regarding the size of the island and your architect's proposed plan for your kitchen. Without knowing more about your objectives and the design constraints, those comments are, potentially, a disservice to you. Meaningful professional design input requires knowledge of the design objectives and constraints. Amateur design input, well, not so much.

  • 2 years ago

    Agreed! Was mainly looking for thoughts from those who have a huge island … we have previously built 5 homes - this is our first remodel - but not our first build. would have preferred new or newer - but wasn’t an option in the location we really wanted to be in -

    We are working with a very competent contractor - very detail oriented architect - they also work with a designer that has been a great help. And we will soon be meeting with a kitchen designer! We have a good team we will listen too!

  • PRO
    2 years ago
    last modified: 2 years ago

    Well. By the time you are done? Bet me you could leave a wall standing, knock down the rest and make a clean slate new build In less time, and probably better. Ask the architect......: )


  • 2 years ago

    If you have 42" aisles right now and hate it, I don't think you'll be happy with 48". I would go with 54" - it gives you plenty of space to maneuver.

  • PRO
    2 years ago

    I will give one comment on oversized island. You will need two slabs, possibly bookmarked to cover that much surface. It becomes quite a challenge so 9’ works very well. 9’ is plenty to walk around. I think 48” is fine more is probably wasting space. Until we know more, hard to provide useful input. Oh, I much prefer wall double ovens. With 36” wide cooking surface at least. Depends on your budget for appliances and how much you really cook and bake.

  • 2 years ago

    @jan moyer re: remodel/tear down - We had that discussion months ago, and made the decision to remodel for many reasons, with the help and advice from our contractor and 2 architects. We started with 2 architects for prelim sketches and advice, because we wanted more than one opinion.

  • PRO
    2 years ago

    What other people have is really not important , what you need is . I agree bigger walkways for sure as for the rest I need to see a to scale floor plan that I can read so post it in jepeg format here in a comment all measurements clearly marked and make sure the KD is independant and no architects I know work intandem so pick one.

  • PRO
    2 years ago

    2 Architects and a Designer I believe and still here trying to figure something out.

    Had a customer a while back, who gave me regular drawings done by an architect with a basic kitchen outline like they always do. This is a huge kitchen for a large family who have lots of gatherings. I did a 3D design for them off the plans changed everything around and did a few hours of design interaction online where they can walk through the kitchen and see it from every angle they have a beautiful kitchen.

    They have almost a 13'+ island, a 48" stove, and 72" side-by-side fridge and they have 42" between the island and the stove, etc there is plenty of room for 2-3 cooks they have there all the time.

    Here is an example


    That being said, you have a beautiful kitchen, looks like a nice size for the kitchen area (hard to make out the dimensions), but according to the 1st drawing, a 12' island has a nice fit.

    42" is more than enough between the stove and the island, take some cardboard cut some strips layout your island on the floor, and see how it fits and how much room is around it. If you feel comfortable with it go for it. :-)

    Good luck and Have a Happy and Healthy New Year!

    P.S Can any of your architects do a 3D model and walk you through it? This would be much easier when you can envision every detail and every portion of your home, see what you like and don't like, and make changes on the fly and see the outcome...This way you end up with exactly what you want.


    Marcia B thanked GN Builders L.L.C
  • 2 years ago
    last modified: 2 years ago

    @patricia colwell consulting Currently I don't have a good drawing with all room sizes. Below is best I have of kitchen area...blown up . size is approx. 17'6" x 30 . Kitchen layout shown is only for example Our contractor was rushing to get drawings into city yesterday for demo & remodel permit , prior to end of year to avoid some new building laws coming into effect on 1/1, that would not provide anything beneficial to us, but could add significant costs.

    re: architect's. We started with and paid two architects for prelim plans only and to get different ideas. We did this because 18 years ago we designed and built a completely custom home. We went trough 3 architects before we found one that actually listened to what we wanted! we told the first guy all our specifics and said we wanted no larger than 5000-5500 sf. He actually drew a 7500sf plan! we moved on.. IT took almost a year to find our match... We all worked well together and he designed the perfect home for us. After living there 13 years, there is nothing I would have changed!!! Would have gone back to him in a heartbeat, but unfortunately

    he has since passed away. So to save some time in this project, we started with two.

    We weren't crazy about either of their plans, and thats when our contractor brought in a designer he works with. She was a huge help!! We combined what we likes in each, she helped us add things we didn't know we wanted... then we did choose one architect- the one our contractor works with most often to draw the plans

    The kitchen designer is a separate person, not affiliated with our contractor or architect.


  • 2 years ago

    @GN Builders LLC Thank you for your comments. We will be getting 3D Drawings, - just haven't yet as contractor was rushing to get demo/remodel drawings in by end of the year. I'm sure that will help us decide.


    My post here was to get opinions about a 10 or 12 foot island only. If those who have them like them, or not? and why.. I did gain some very helpful insight on that and do appreciate other suggestions.


    We started with two architects to get two different ideas... Which we did! We now are only working with one.


  • 2 years ago

    @cpartist wasn't me who said 42 inches is ok... we have that now and I hate it! Seems like every time I am prepping, my husband needs to do something.. agree 100% needs to be 48, and we have the room.

    Yes I know that. I was responding to GN Builders who said 42" is plenty. (Obviously doesn't cook much or doesn't cook with someone. ;) )

    re: light, we are hoping to be able to vault the ceiling in the kitchen , and put in skylights. that is hopefully the plan, but due to some weird existing roof lines, we aren't going to know exactly what can be done with that area until opened up.

    Ok that can add light and other issues. I personally would never willingly put extra holes in my roof.

    did a few hours of design interaction online where they can walk through the kitchen and see it from every angle they have a beautiful kitchen.

    no comment. Especially with all lowers not being drawers. And the ovens being right in a pathway. (Ok so I commented)

    then we did choose one architect- the one our contractor works with most often to draw the plans

    And he's a Licensed architect or a CAD designer?

  • 2 years ago

    He is a licensed architect, have his number. For much of his career he worked for a high line reputable builder in our area. He is now on his own, only doing selected projects. He recently did a tear down a rebuild for a good friend of ours, who was very happy with him. And he is the architect of choice for our contractor.


    re:skylights... agreed... that was a suggestion made, but not sure we will do that. Open to the eating area and kitchen is the great room, with 3 walls of windows. And the one window in the kitchen, over the bar sink we are making as big as possible, and with a single pane of glass.

  • PRO
    2 years ago

    @
    cpartist

    (Obviously doesn't cook much or doesn't cook with someone. ;) )

    Obviously, you have no clue :-)

  • 2 years ago

    re:skylights... agreed... that was a suggestion made, but not sure we will do that. Open to the eating area and kitchen is the great room, with 3 walls of windows. And the one window in the kitchen, over the bar sink we are making as big as possible, and with a single pane of glass.

    The problem is the one window that far from the kitchen will not create much light in the kitchen.

    If it were me working from your original house plan, I might look into closing off part of the family room wall to the dinette and keeping the kitchen on that side, adding the island and having the walking path where it is now.

  • 2 years ago
    last modified: 2 years ago

    I’m not an expert but I like how the bigger island looks in your space. The only hold up for me might be having two slabs with a seam, but you might have that with 10 foot anyway. I don’t think two extra feet is that big of a deal. I have an island a little over 9 feet x 4 1/2 feet. It wil get a little wider with the new porcelain slab since we can make it wider without a seam and it gives more leg room for sitting. So I say go with 12 foot if you are okay with the seam.


    I also think that you should go with as wide of aisles that you can. I just measured mine at 53” which seems perfect.

  • 2 years ago

    People can have different preferences. My wife and I began cooking together in a galley kitchen that didn’t even have 36” between counters, so we hate 48”. It just feels too far for us, and we still cook together.

  • 2 years ago

    All the varied opinions on aisle width had me go measure what we have. I thought we had closer to 54", but after accounting for drywall and counter overhangs (and probably a mismeasurement on island placement), we ended up with a 48" aisle width. I stand corrected and will say that 48" feels plenty wide for 2 people to be working back to back.

    As far as island size, we wanted no seams and found that most (not all) natural stone slabs were available in about a 120" width, with some slightly larger depending on the stone and the lot, so going with a 117" cabinet width was perfect for us. This allowed us to pick the stone we wanted without being limited due to slab size (accounting for overhangs, this required a minimum 121" slab). Note that some stones are not avaiable quite that wide so going with a cabinet width of 115" or less might be the safest choice.