Software
Houzz Logo Print
kookygravy

Are my concerns valid for a site-finished floor?

2 years ago
last modified: 2 years ago

Hi everyone,


First-time poster and long-time lurker of the discussion boards here! I've created this topic on other online forums, so I'm simply pasting below what I've already written. I'm trying to gather as much information as possible, and hopefully help others wondering the same things.


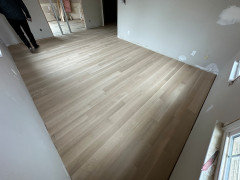
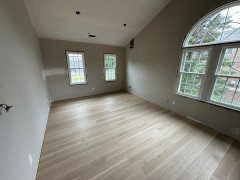
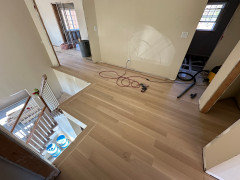
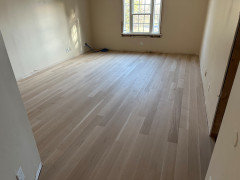
We have a full interior remodel in progress and our engineered hardwood is currently being installed. I would be grateful for feedback on whether or not I should worry about some aspects of the job so far.

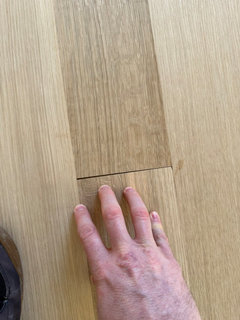
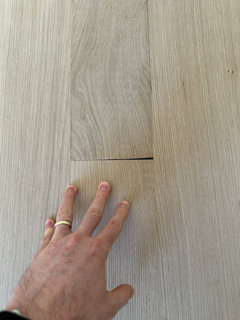
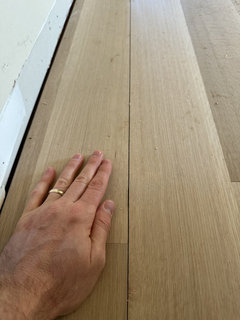
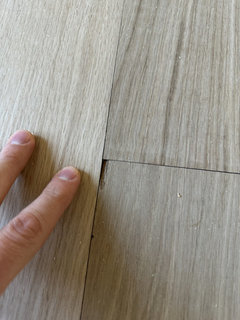
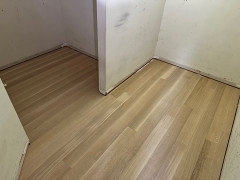
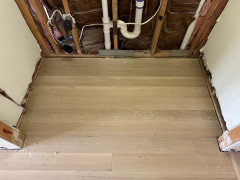
Gallery with images of concerns: https://postimg.cc/gallery/V89DJ13X


Relevant Details

  • The flooring was purchased from Hurst Hardwoods, but their mill is Reliance Hardwood Flooring.
  • Unfinished engineered white oak, 4mm hardwood veneer, 5" x 5/8", select & better, rift & quarter sawn, 2-10' lengths.
  • Upstairs (shown in pictures) is on brand new Advantech 3/4 inch subfloor.
  • Downstairs is concrete foundation pour leveled with Maxxon Level Right.
  • Full glue down installation upstairs and downstairs using Wakol MS 260. No staples or nails upstairs.
  • Obviously, the entire floor will be site finished.


Concerns

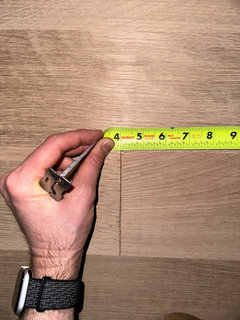
  • The installer will be rough sanding, then trowel filling with Woodwise white oak before finishing stages. The contractor and installer have assured me that the gaps, rough edges, and chip(s) are within tolerance and will be imperceptible with the finished product, but I have a pretty discerning eye (not a blessing, but a curse). With this grade of product, is the Woodwise filler something I will clearly notice after staining and finishing? And regardless, will the filler be crumbling or otherwise deteriorating in 10 years?
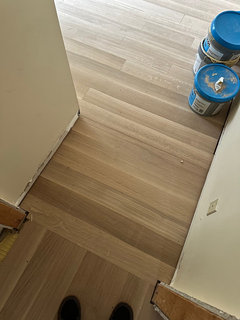
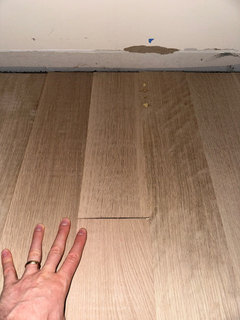
  • The mitered turn you see from the hallway into one of the bedrooms has me wondering two things: (1) Should a turn board have been used here for any functional reason or is it just a matter of style preference? (2) You can see the height difference between planks. Before the new subfloor was installed, this spot was quite uneven, possibly from a bit of settling. After the new subfloor was installed, the area appeared flat, but obviously something happened here. I haven't spoken with him yet, but I'm sure the installer plans to sand everything flat. It just seems like a lot of material to remove. Any major issues here beyond sacrificing more of the veneer than I'd prefer? Is this something he should have noticed and stopped to address?


Again, any comments and feedback are appreciated! Thank you!

Comments (24)

  • 2 years ago

    Most of those appear to me to be milling issues and are fairly normal with unfinished flooring. From my perspective filling those is normal and will be fine. I see nothing excessive other than just a little poor milling.


    The mitered turn in my perspective should not have happened I would have just had them run the flooring straight in. They could sand that flat as it appear to be even and only about a 1/16" 3/32" of an inch.

  • 2 years ago

    Thank you for the reply, millworkman! That is very reassuring.

    The floor direction change is due to joist direction changing, which I know is odd given the layout. In this bubble, however, do you think the turn should have been handled differently?

  • 2 years ago
    last modified: 2 years ago


    This is, for me, an installation fault. Simple to avoid at install. I wouldn't like to have it filled because of future movement.


    Same poor install.


    Again. Poor install.


    Speed over craftmanship. Easily trimmed. These guys deserve the low grade review you should give them.

    I wouldn't be interested in having them apply the finish. What finish is suggested? The floor has a nice raw color and currently sought after look. Ciranova has matte water poly finishes to preserve that. ECOFIX PLUS (ciranovastore.com)


  • PRO
    2 years ago

    Defintely a mix of milll work and craftsmanship. The gaps along the wall is inexcusable. Cut some wedges to install along perimeters to pull the boards tight. The miter could have been prevented with a slip tongue installed at the transition. Just need a trim router and $80 carbide grooving bit. Are they blue taping the joints as they are gluing since there are no nail assist?

  • 2 years ago
    last modified: 2 years ago

    @dan1888, your comments follow my original thoughts seeing these faults initially. Suggested finish is to stain (TBD my preference) and then use Loba water-based sealer (not sure which product).


    @G & S Floor Service, I have not seen them use any blue tape or strap clamps while laying the floor, nor have I seen a router around. They just use the white rubber Bostitch mallets. I hope and will confirm they used splines for the direction changes into the bedrooms.


    So, how should I proceed? Do I ask that they redo these trouble areas? Is that even feasible without ripping everything up? Or do I "trust the process" for what's been done and tell the GC exactly what I need to see done for the remaining 1,200 square feet of this floor?

  • 2 years ago

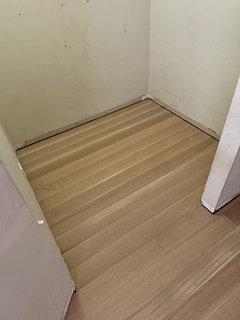
    Additionally, is it normal or should I expect to see no stagger in closets? Also, no stagger for a room transition (last picture). I believe NWFA standards say to stagger whenever possible. These areas look like a deck.

  • PRO
    2 years ago

    Closet has all single length boards, that's perfectly fine. Stagger only if, you cannot make one complete run.

  • PRO
    2 years ago

    The little gaps and checks are perfectly natural. The one long gap needs to be tightened up. Your most recent comment is funny, most people complain because they see too many short boards.

  • 2 years ago
    last modified: 2 years ago

    I would have had these guys leave the jobsite when I saw the angle gap between plank ends. So simple to avoid.

    This is the comparable Loba product that also works as a sealer. Loba 2K Invisible Protect | City Floor Supply Make sure you know the necessary steps and procedures the manufacturer recommends. Including timing. Unstained light white oak with a non-yellowing matte finish is a current popular choice. Usually European Oak in wider 7-12" flat cut boards to show off the grain from this different species.

  • 2 years ago

    @G & S Floor Service and @HALLETT & Co. - If we're talking about what's fine vs. what's best practice or standard, I'm reading elsewhere that a stagger should be present throughout the install. What do you think? Is there any benefit at all to laying the floor like that when immediately adjacent areas are randomly staggered? If not, why do it?


    @dan1888, The dichotomy between "fire them" and "don't worry about it" I'm getting here and elsewhere isn't making things easier lol! Like most things in life, I'm sure the answer is somewhere in between.


    It may be helpful to see some general pictures of the work at different stages. There are some gaps in each room, but they are under 1/16". There are also a few more chipped ends that probably should have been trimmed. Thoughts?


  • 2 years ago

    "I'm reading elsewhere that a stagger should be present throughout the install."


    Its. A. Closet. It is fine.

  • PRO
    2 years ago

    It looks like an absolutely beautiful install with the normal flaws with anything that involves humans. The small holes get filled, it gets sanded and finished, and you have a beautiful floor.

  • 2 years ago

    @millworkman - I appreciate your candor, but respectfully, I don't agree with this thinking. It's a walk-in closet that I'll use every day of my time in this house. I'm also paying the same price per square foot in the closets as I am everywhere else. Why shouldn't the installer spend that bit of extra time to stagger the floor and make everything match?


    @HALLETT & Co. - Thank you very much! I'm going to do my best to trust the process. This isn't our first remodel, but it is our first unfinished wood floor (Florida previously, where it's all tile, tile, tile).

  • 2 years ago

    " I don't agree with this thinking. It's a walk-in closet that I'll use every day of my time in this house. "


    Then pay the installer to change it. There is nothing inherently incorrect about the install in the closet.

  • 2 years ago

    I can look at this job from the other direction. Would I have hired these installers given the level of work they've done? No. I've fired subs right at te beginning of there work. It's important to know what level of performance you'll accept and be on site at the very beginning to evaluate what a crew does. Right now, knowing I wouldn't hire them, it's easy to choose to end their participation. I need to be completely familiar with the finishing recommendations from the manufacturer going forward.

  • 2 years ago

    Everything looks quite good to me. I'd prefer that the direction change doorway have a header but then it might look odd if the adjacent door doesn't have a header (or all doors for that matter). The header would also show when the door is closed, where the existing presumably transitions under the door.

  • 2 years ago

    Thanks, everyone! You've convinced me on the full length boards.


    As far as gaps and chipped corners, I did speak with my GC and installer about being more careful for the remainder of the install. They understood my concerns at the time.


    They've since completed installing the 1,200 square feet downstairs. The install has been better, but there is one 1/8" tapered end gap that they left in an otherwise very tight section of floor.


    Where this plank is positioned, do you think it can be tightened up or is that not feasible with full glue down?


    Again, I've been told these gaps will disappear after trowel filling and finishing. On that, the installer said he likes to use Woodwise White Oak premixed trowel filler instead of something like Loba's EasyFill or Glitsa's Wood Flour Cement that mix with the actual floor's sanding dust.


    Does anyone have experience with these products to recommend one over the other? The installer mainly uses Loba/Wakol products, so I'm leaning toward asking that they use Loba EasyFill, if possible.

  • 2 years ago

    Point out the gap and request the plank be replaced.

  • 2 years ago

    @dan1888 - My only concern there is that a replacement could end up worse because you will lose the tongue on all but one edge of the new board.

  • 2 years ago

    " the installer said he likes to use Woodwise White Oak premixed trowel filler instead "


    I would let him use what he is familiar with and happy with. Making him use something you want may lead to push back if you are not happy after.

  • 2 years ago

    " My only concern there is that a replacement could end up worse because you will lose the tongue on all but one edge of the new board. "


    I would agree, cutting out one plank for a gap that will disappear does not seem worth the risk to me. Especially seeing as from a standing height that will dam near disappear without filler.

  • 2 years ago
    last modified: 2 years ago

    Everyone has their own standards. Keep extra material in case you need a repair in the future for damage. Probably no bonus rip for this guy, I guess.

  • 2 years ago

    In your pic the gap looks to be less than 1/16". It should look fine after filling and finishing.