Software
Houzz Logo Print
jennifer_young7019

Advice needed for weird basement stairs

2 years ago
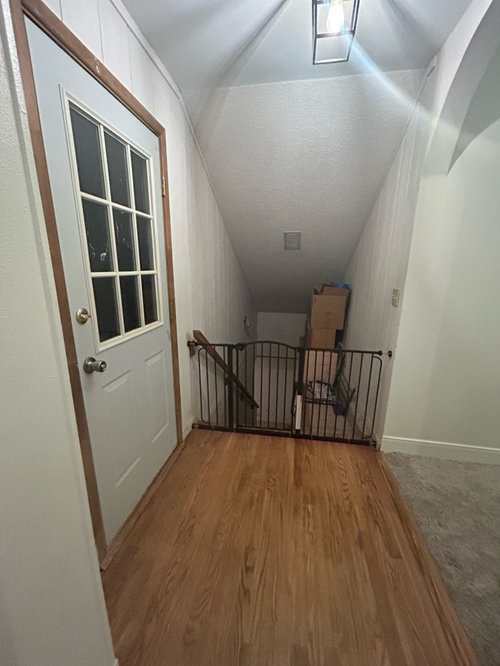
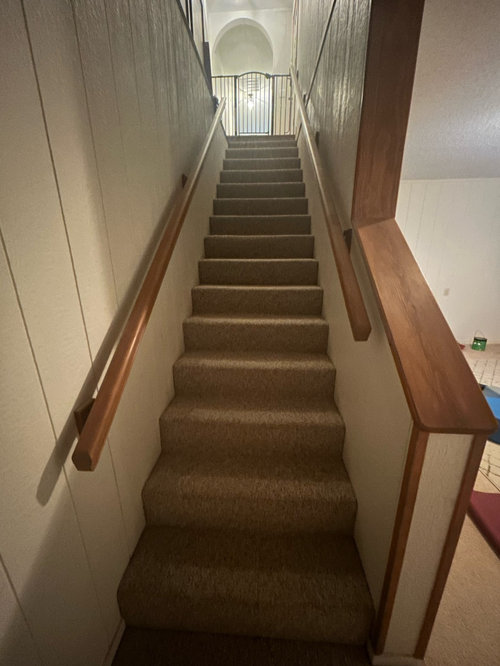
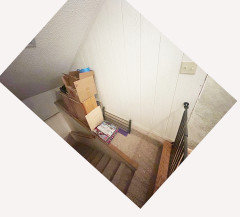
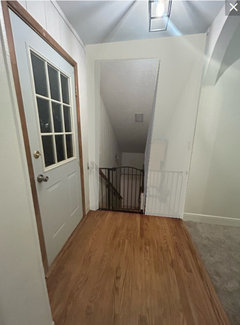
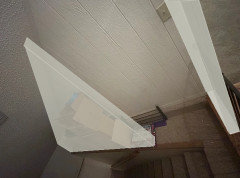
Can someone please help with ideas on how to transform this weird basement stair layout? We have been remodeling our 1930’s farmhouse for the past 2 years and the previous owner added a basement with a weird stair layout.

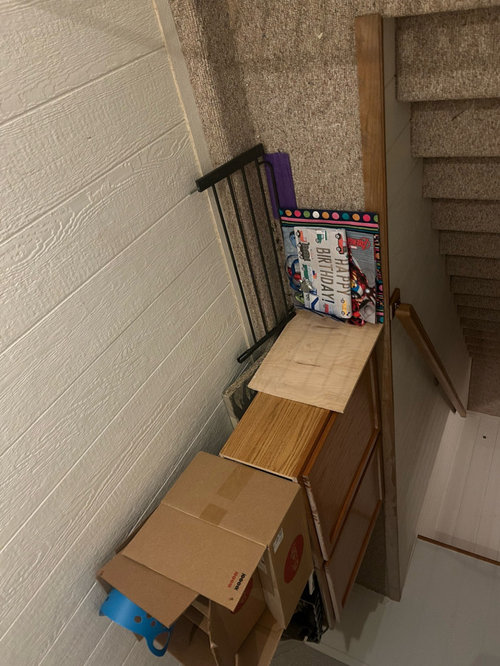
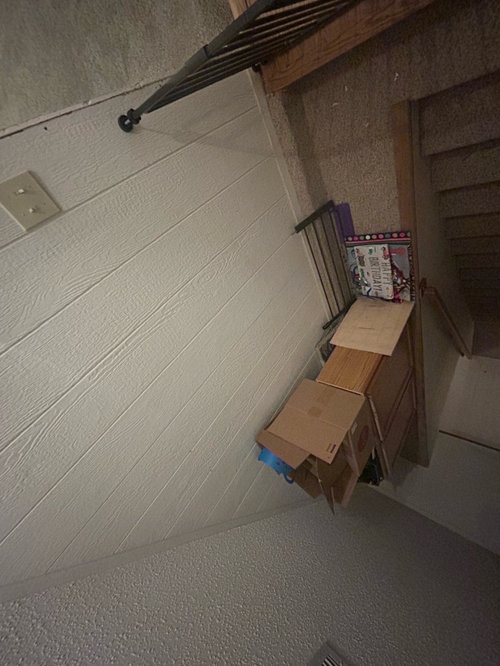
We want to put a door to the basement but how do you do that when there is not a first step landing? It’s like you’d open the door and fall straight down? The “door frame” is wider than a normal standard door - I guess we could do bifold doors?

I would say let’s redo the stairs and make an actual landing, but isn’t that expensive?

Any ideas about that weird ledge on the side? I have thought about decor but that just seems like another place to collect dust, and we do not use our basement daily. Storage built-ins?

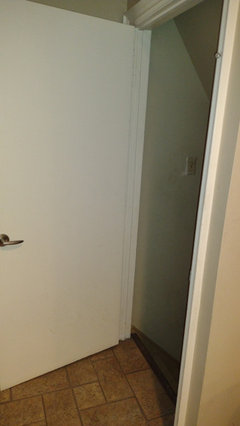
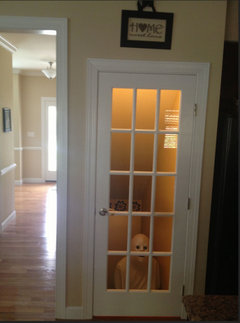
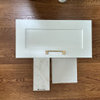
The garage is just to the left of the stairs - picture included (yes we need to replace/repaint the door).

Don’t judge our baby gate - we are doing the best we can 🙈 why would anyone build basement stairs like this 😩

Comments (23)

  • PRO
    2 years ago

    Not sure what the reason is for closing off the stairs at all IMO this is a nice open stairway and no need for a door . If keeping a child out is the reasom the baby gate works and you will not need it forever You have a nice landing after the front door is closed for access to the stairs leave it alone or spand huge money to fix what IMO is not broken

  • 2 years ago

    I would not close it off. A creative/inviting paint job would do wonders.

    Don't think of it as stairs to a basement, it's all part of your home.

  • 2 years ago

    Awesome - thank you both for the advice. I initially wanted to close it off because we don’t use it much but I like the idea of embracing it and saving $$$.

    So maybe we:

    • Update the stairs carpet
    • scrape popcorn ceiling
    • paint stair walls (and basement) white paint color throughout the house
    • add better lighting
    • paint or replace banister
    • decor on the weird landing part - embracing the dust? Maybe a faux plant and a large mirror?
    • what else?
  • 2 years ago

    It certainly not to code. Stepping on the side landing a little, losing your footing and tumbling down the stairs is an issue. Closing off the landing so that cannot happen is a good idea. Don't duplicate post. Sometimes it takes a while to get an answer.

  • 2 years ago
    last modified: 2 years ago

    My house has a door to the basement that opens to the steps, without a landing, and so do all the houses in this tract subdivision. We've lived here since 1987 and nobody has ever fallen down the stairs.


    Our code (Ontario) says "Where a door at the top of a stair in a dwelling unit swings away from the stair, no landing is required between the doorway and the stair. "

  • 2 years ago

    Duplicate post was an accident as I got an alert that my post ‘couldn’t be posted’. Sorry for being annoying!!

    It certainly is dangerous and not up to code. We live in the middle of nowhere where there are no codes in the country so we are working with what the previous owner did and trying to be budget friendly in the process. Thanks so much for taking the time to comment. 😃

  • 2 years ago

    I amended my post. It is code where I live, as long as the door doesn't swing over the stairs.


  • 2 years ago

    Awesome! Thank you!

  • 2 years ago

    Your entry floor serves as a landing for the basement steps. it really is no different than any bi-level or split-level entry. The only physical change i might consider is to extend that right side handrail and block off that ledge so no one can step onto it by accident.

  • 2 years ago

    Like Partim, our stairs have a door at the top that leads right to the first step. YOurs are just odd with the little side area. How about closing that area off or putting a little section of wall to close it off from the first floor? Built in cabinets or shelving along the stair way wall for seldom used items?

  • 2 years ago
    last modified: 2 years ago

    OP posted her pictures upside down. It is definitely not to code... my big foot would hit that side landing more than once.


  • 2 years ago

    Yes, we know it is not up to code. We live in the country where there is no code. We are just working with what we’ve got here.

  • 2 years ago

    I know you got it, Jennifer, but I don’t think some others reading this understood the situation.

  • 2 years ago
    last modified: 2 years ago

    You could create some extra built in storage on that ledge so you could not step onto it. You could create a bit of an archway or doorway there in general (with no door) to differtiate it a big and dress it up, and orient the opening toward where the stairs actually Are rather than also in front of that ledge.


  • 2 years ago
    last modified: 2 years ago

    If the OP builds a wall that has a door "only" in front of the stairs, i.e. the width of the stairs, there would be no way to step on that landing area, because there would be a wall there. And I'd put the railing on the right side too.

    Thanks for posting the right-side up picture. I had no idea LOL.

    Edited to add : Exactly as @palimpsest showed.

  • 2 years ago

    This is random but David Niven's (the actor) first wife died while playing "Sardines" a form of Hide and Seek played in the dark, because she ran through a door into what she thought was a room, but was at the top of the basement steps

  • 2 years ago


  • 2 years ago

    Every basement I have owned has had stairs like those shown by @Partim. No landing and door swings away from stairs. Pretty much every house in the northeast is like this, unless it was designed as a grander staircase to a finished basement. Some older Cape style homes in New England had a door in front of the staircase leading to the second floor. No landings there either and the doors, of course, open away from the stairs.

    Sure that "storage" area needs to be blocked off, but I don't see anything really weird or unique about those basement stairs.

  • 2 years ago

    Yeah, but what about Mr. Peepers that lives down there?

  • 2 years ago

    I was going to say that a door would require closing in that space, as there's no way to hang one with the high ceiling and so forth, but I see people have suggested how you could frame that out. I'd measure before doing that, though. I've renovated some houses in the Northeast like those being discussed, and sometimes they have such narrow staircases that replacing a basement appliance (like laundry machines) requires *taking them apart* -- I sure wouldn't narrow the access to a staircase if I could help it!

  • 2 years ago
    last modified: 2 years ago

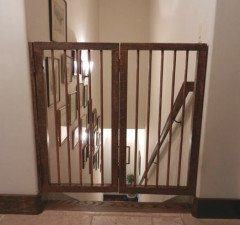
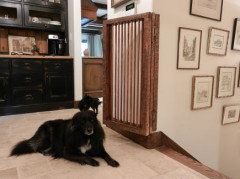
    This was the entrance to house from garage of our home we built in 2005. The architect had a ledge drawn similar to yours, but when we sit him our list of changes, we had that rmoved because we had cats. We had arches in our house, and it looks like you do too. You could repeat the arch at the top of the stairs, would somewhat divide the area from the stairs. I ahd a dog gate made. Grandchildren came later.

    Closed


    It was made from old wood and copper pipe to repeat the copper elsewhere in side and outside of our house. It folded back against one wall.

    Open


    Our last house had a ledge going down to the basement, but the shelf was not very deep. I put my equestrian items there with a few other things. There was a wall at the top of the stairs, the staircase was basically in a walk-thru (small) pantry.

  • 2 years ago

    With regard to narrowing the access to the stairs, it's still going to be the stairs that are the limiting factor if they are narrower than the door opening, and this door could certainly be made a little wider than the stairs.

Sponsored
AIS Renovations
Average rating: 4.5 out of 5 stars15 Reviews
Custom Craftsmanship & Construction Solutions in Franklin County, Ohio