Software
Houzz Logo Print
lorianneschott

Mountain Cabin Livingroom Color and Layout

2 years ago
last modified: 2 years ago
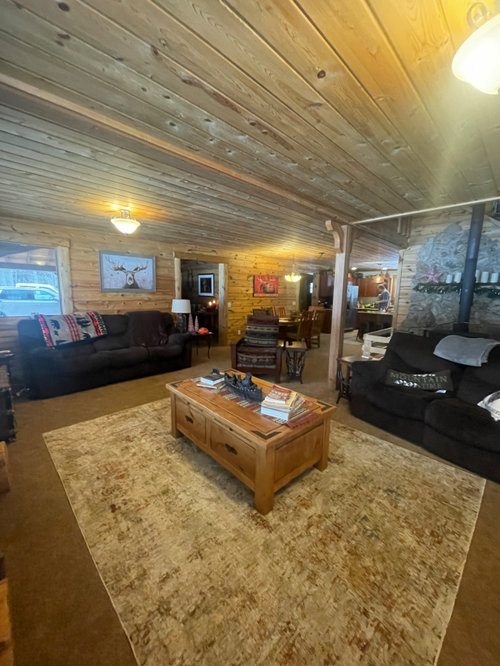


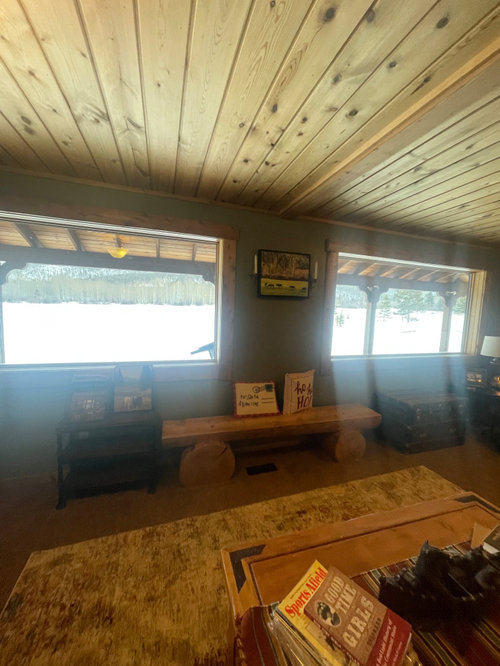
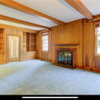
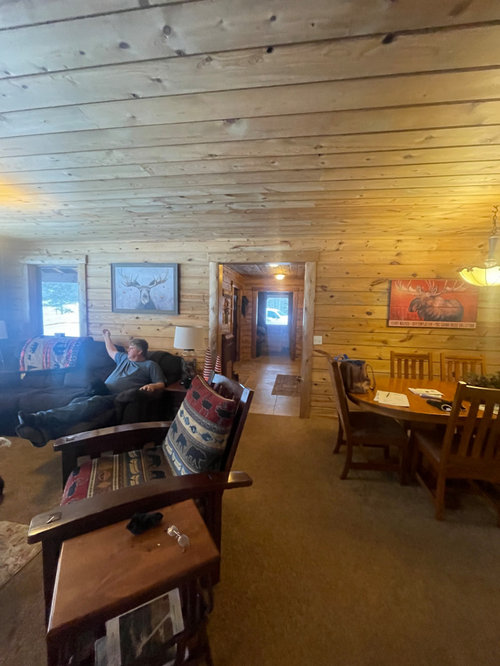
Morning from the Rocky Mountains. I sit here and really struggle with how to layout this vacation room house. Livingroom soace is 14wide x 22 long.

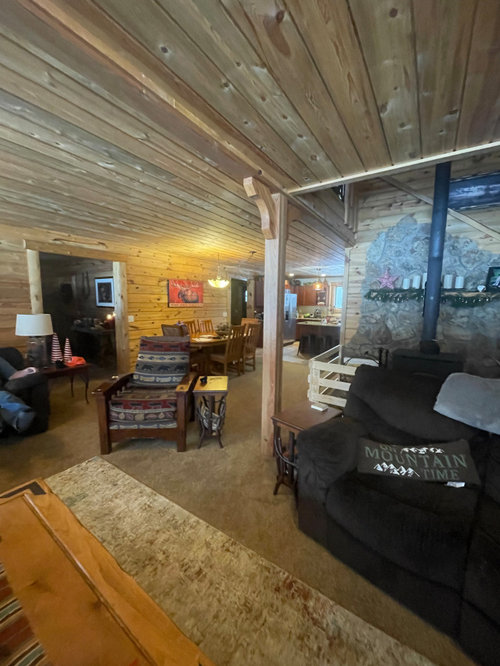
1. There is a structural post in this livingroom space which impedes layout as is a awkward fireplace.

We are a TV family so this creates issues with where to put furniture and with the TV/furniture layout.

Do we do a sectional, or 2 sofas a bunch of chairs. Fireplace has a temp wooden gates due to grandkids and YES I would love a fireplace not a stove.

2. Another colors palette are also troubling with lots of wood. Carpet will be replaced as carpet is a must for my hubby. reds, greens blues, new lights?

3. we are not a contemporary design folks but more traditional.

please let me know your thoughts as I want to add some flare to this space. thank you so cery much.


Comments (20)

  • PRO
    2 years ago

    It would help if you could post the dimensions of the main space. Generally, in spaces like this, I avoid “lining the walls” with furniture. The purpose of a coffee table is for people seated to be able to reach it easily. I would try positioning your two sofas facing each other and put the coffee table between them. You can recline on sofas to watch TV. Put the large chair at bottom of the set up and put the log bench on wall behind the chair. Are you planning on buying new furniture? If so slightly less bulky pieces would work better. If you post dimensions, I can do a scale drawing for you.

    lorianneschott thanked Flo Mangan
  • 2 years ago

    Normally I wouldn't tell someone to buy acres of gray carpeting, but if it's going to be throughout you can't have something light colored and the current beige/tan is a little uninspiring. I can't imagine acres of green or blue. I am looking at the stone wall (is it behind a wood stove?) when thinking of gray carpet. It looks like the window wall is painted. If you're interested in changing it, I would paint it a warm white. Is all the furniture staying?


    Before choosing carpet, bring home a sample as all colors have undertones. They might look fine in the store but look terrible in your home next to what you already have and in your lighting. If the grays don't seem to work maybe a different shade of beige than what you have would. Since you're going to be buying a lot you need to be careful with your selection.

  • PRO
    2 years ago

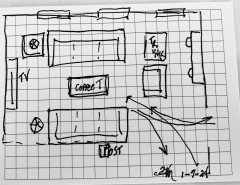
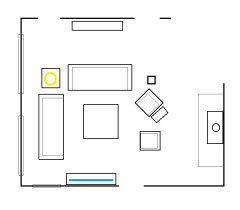
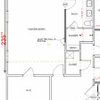
    Start with good furniture layout. Then add color. Here is rough sketch of layout.

  • 2 years ago
    last modified: 2 years ago
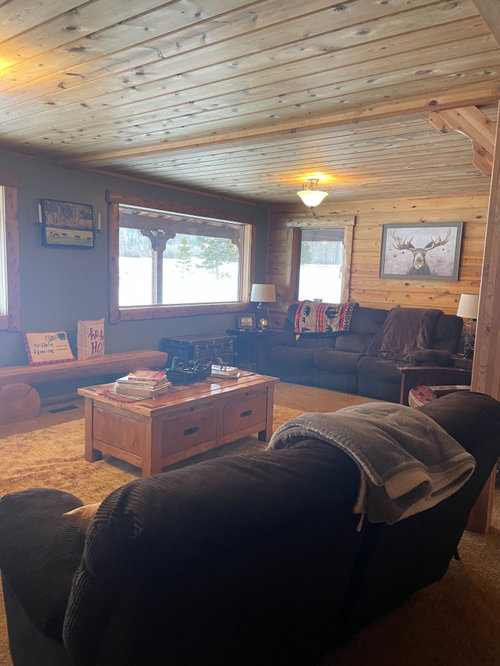
    I just posted the size of the room in my statement. the window wall is a gray green. i am taking all the furniture out and starting new. the rock wall is behind the fireplace in the living space but there is a path to the bedroom that goes between the fireplace and living space.

  • PRO
    2 years ago

    I saw basic size, but to get sizing for new furniture right, more precise, detailed measurements are needed. I believe you need higher LRV wall colors to brighten up the space. The wood details soak up light and your lovely porch overhang also blocks natural light. The sketch I made is about right. Room is about 3’ longer than my sketch which is good because it keeps your walkways more open. Is the post 14’ from the window wall?

  • 2 years ago

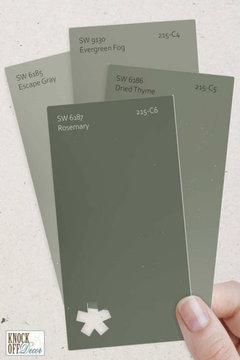
    looks like only the outside wall is the sheetrock/painted surface, I'd use these greens to compliment the natural wood. To minimize the overwhelming wood, I would paint much of the furniture and add some patterned upholstered pieces to add color and interest.

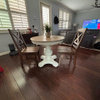
    It is a large space, cozy it up by creating areas of use. TV bring a sectional closer to the TV on a rug. Create a reading are and area for conversation or puzzle/gameing space... Treat the dining space separately, think of it with invisible walls.

    Could you paint the base and the chairs? leave the top natural?

    I would stay away from grays.

    Earthy greens and browns are more pleasing for this wood haven. even hints of black to calm.


    lorianneschott thanked Lyn Nielson
  • 2 years ago

    Detailed dimensions can be drawn on paper, then post that picture. You will get incredible help when you give more detailed information.

    lorianneschott thanked njmomma
  • 2 years ago

    Yours is the same size as my livingroom Designers here on houzz helped tremendously i focused on how we moved through the room and went from there.

  • 2 years ago

    Yours is the same size as my livingroom Designers here on houzz helped tremendously I focused on how we moved through the room and went from there.

  • 2 years ago

    A little stick figure sketch on the back of an envelope with measurements would help. We don't know where the post is in the room and its distance to and from anything. How far is your sofa currently from your TV. Can you see it from that far? How many people watch together? Do you want recliners or non-recliners? Are you keeping any of your furniture?

  • PRO
    2 years ago
    last modified: 2 years ago
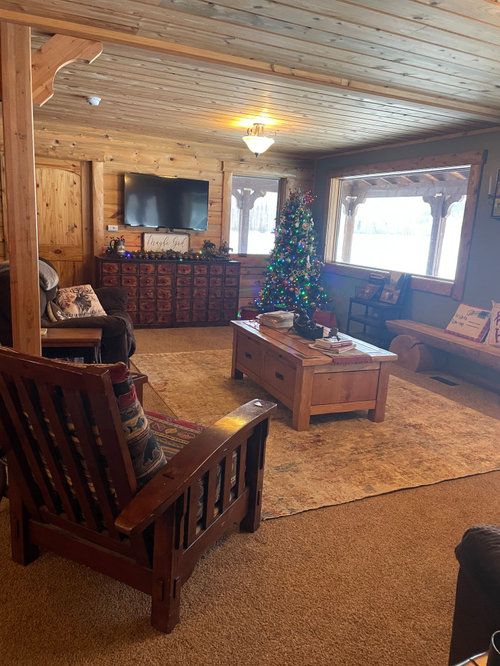
    Agree with Kendrah above, we need more precise dimensions and location of posts, windows, doors. You're replacing all of your furniture?

    How many of you in your family watching TV?

  • 2 years ago

    I found this discussion very inspiring, thought you might too. I found the softer colors partway down the page very appealing. https://www.sarahrichardsondesign.com/get-inspired/tips/2017/06/02/paint-it-whitewash

  • 2 years ago

    A comfortable conversation area is 12x12, so you need to pull your furniture off the walls as Flo recommended. Please do a floor plan. Art and curtains will also help cost up the walls.

  • 2 years ago
    last modified: 2 years ago
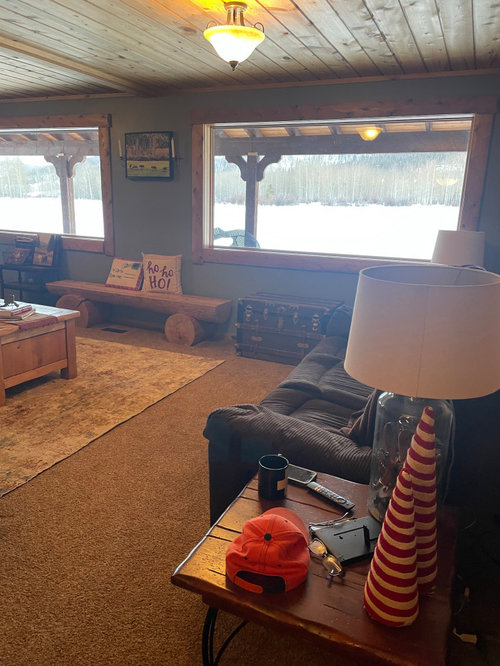
    I would move the sofa against the back wall up much closer so that it is catecorner to the other sofa. I would pick out a new area rug for that space===something with red, green, yellow in it to brighten up the space. I would also paint the wooden coffee table a color from the new area rug and possibly another piece of furniture. I would also place the coffee table so that it is reachable to those sitting on both sofas. I would paint the frame of that chair the same accent color you paint the coffee table and get new slip covers for that chair. Also, I would paint that bench under the window and those small wooden end tables too.

  • 2 years ago

    I meant cozy up the walls, but autocorrect changed it to “cost,” which I guess is appropriate!!

  • PRO
    2 years ago
    last modified: 2 years ago
    I'd pull the furniture away from the wall. No need to take a bus to reach the coffee table. And I'd eliminate anything that blocks the heat coming from the stove. Maybe an arrangement like this might work better in your space.


  • 2 years ago

    Thank you everyone. when i get back to cabin i will plot and measure. my heart is full

  • 2 years ago

    Take lots of photos too!

  • 2 years ago

    It’s such a lovely cabin, those huge windows are fabulous. Maybe update the lighting - the yellow doesn’t help with the wood ceilings.