Software
Houzz Logo Print
vikas_panwar37

Is building a soffit box on 8 foot ceiling worth ?

2 years ago
last modified: 2 years ago
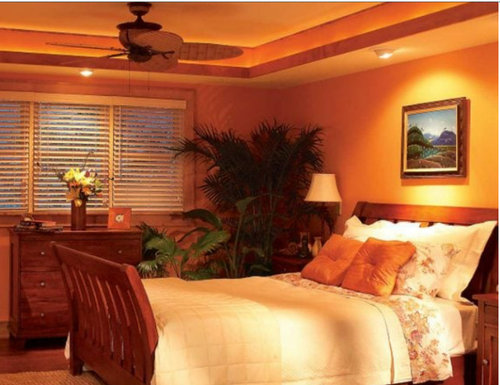
Have a master bedroom ( 14' X16') with 8 foot ceiling and doesn't have any crown molding , also it doesn't have any recessed light. just lights through a ceiling fan. I feel like its a box and get bored sometime.

I would like to make it more dynamic, appealing and more modern, so I researched, and I found a building soffit box might help.

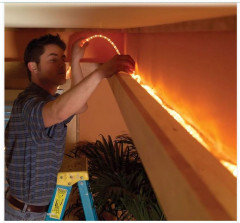
Example :

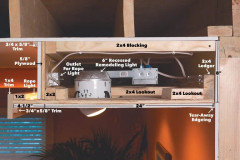
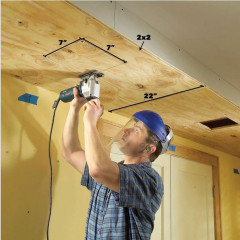
https://www.familyhandyman.com/project/how-to-build-a-soffit-box-with-recessed-lighting/

In the above site, it sound like 8" high soffit is too high which make my ceiling more lower.

How high and wide, a soffit box should be for my room dimension so room's ceiling won't look too low.

any advise or suggestion will be greatly appreciated.

Thank you!


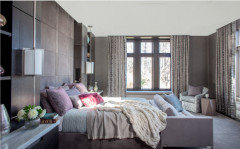
example photo


Comments (25)

  • PRO
    2 years ago

    If there is an attic above then just add the downlights with electrical fished through the attic.


    If you are in a condo and have no access to the space above then here is a solution.

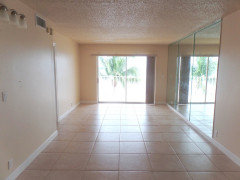
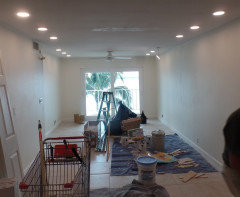
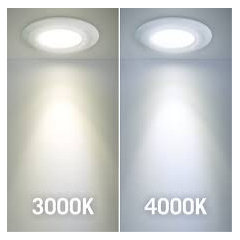
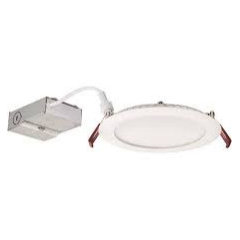

    Here are before and after photos of a condo that had furring strips and 1/4" drywall applied to the ceiling. LED Wafer Lights were installed with the wire running through the space created by the furring strips. No need to install a behemoth soffit to add lights.


  • 2 years ago

    Thank you both, Sounds like you both are against of having a soffit box ?

  • 2 years ago

    forget the soffit and buy floor lamps and table lamps.

  • 2 years ago

    No to soffits.

  • 2 years ago

    Any reason, Why NO, because i see it the pictures online. they look beautiful. Is it costly ?

  • PRO
    2 years ago

    When you only have eight foot ceilings, you don't do ANYTHING to make them lower. My house had eight foot ceilings in a giant family room so we RAISED them a foot. (huge mess and expense)

    Lafayette · More Info


  • 2 years ago
    last modified: 2 years ago

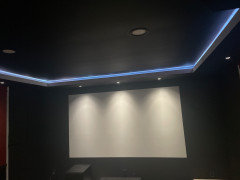
    Thanks for sharing your experience and that make sense. but i am looking for a low profile soffit so the diffrence between ceiling and bottom of soffit is max 5”. i need space to fit some recessed light and led rope light . though , the height of the soffit in the picture are pretty hight. a picture from internet.


    it seems the soffit’s height in the picture pretty low( based on the light ) thats what i am looking for.

  • 2 years ago

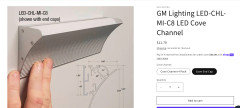
    There are plenty of paintable LED channels for the look you're going for without lowering the ceiling anywhere.


  • 2 years ago

    Do it. In twenty years the next owner will think he's died and gone to heaven when he wants to remove it and discovers there's nothing inside to relocate!

  • PRO
    2 years ago
    last modified: 2 years ago

    How about instead of yanking pictures of lighting from the internet........

    You show YOUR very own bedroom as it looks today?

    From every angle please? Add the pics in comments below mine.

  • 2 years ago

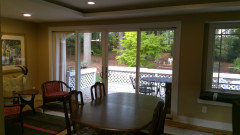
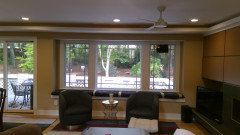
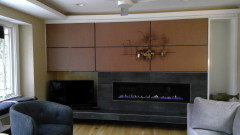
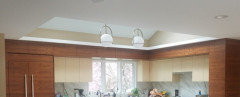
    When I remodeled my 1969 split level house, the architect designed soffits with the intention of creating the appearance of a lower ceiling to give the illusion of floor to ceiling glass doors to the patio. Installing a floor to ceiling glass door requiring a header in the attic was far too expensive. The contractor cursed that soffit as it was a challenge to level everything in a 50 year old house. It works in my house as half the room has 8 ft. ceilings with the soffit but the other half has a vaulted ceiling so overall, it does not feel closed in. It was part of a carefully designed overall plan, including how to make an added fireplace look not stuck on. To emphasize, it's part of a plan, not a single design element that feels disjointed from the rest of the house.

    Generally speaking, cove ceilings in bedrooms which is sort of what you'd be creating with a soffit in an enclosed room are not to my taste.

    Soffits are messy to install in an existing space and do lower the ceiling appearance. You've gotten lots of other options for creating interest in your space that are less messy and probably less expensive. I'd look at them. Pics of my soffit are below but unless you see the entire ceiling design beginning with the entry, it looks a bit disjointed. The soffits begin 3" from ceiling and are 3" high, 6" total from ceiling to bottom of soffit. They extend 21" from the wall.


    Victor thanked tozmo1
  • PRO
    2 years ago

    Honestly do you not read other comments. Post your bedroom with good lighting and in my head a soffitt is the first thing to remove when ever possible and what you are showing is not ideal and makes that ceiling look super low.BTW DO NOT start another post just post the pics here in a comment.

  • 2 years ago

    I see that you are pretty set on doing soffits even though most people are saying not to do it.


    Are you sure that it is the soffit that is making this bedroom so special and appealing?


    Or is it the colors and textures?


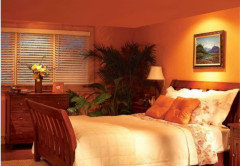
    Other bedrooms with great use of texture. . .


  • 2 years ago

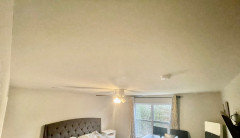
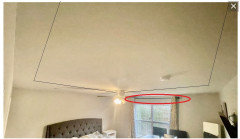
    Here is the picture. in 1 month, everthing will be removed from this bed like replace with new flooring, new furniture and wall paint.

    here is current picture of the bed room.

    ( this pic edited for more brighness )


  • PRO
    2 years ago

    That's the bedroom ceiling. That is not the bedroom on whole.

    Not one of us has a clue to the flooring, what you plan for a bed . what will the side table be, the bedside lamps ?

    You want a soffit and believe it works with all else, the feel in the room ? You need rope lights up there to achieve whatever it is we are NOT seeing? Knock yourself out.


  • PRO
    2 years ago

    You could add a flat stock molding to give some definition to the space

    This is what we did for my customer. These are 8 ft ceilings. The wall color was carried onto the ceiling then the flat stock and rest of ceiling was painted white. It was a great way to break up the ceiling a bit.


    Good luck!

    Victor thanked Debbi Washburn
  • 2 years ago

    @BeverlyFLADeziner Can you please tell me how much the ceiling was dropped to accommodate the LED wafer lights? Will it look good if I drop only along the perimeter of a good sized room in a condo with an 8 ft ceiling?

  • 2 years ago
    last modified: 2 years ago

    You seem to think that you need to add soffits to make this “boring box” of a bedroom interesting and attractive.

    And pretty much EVERY person here, including the professionals, is telling you not to, and suggesting that you post proper pictures of your room, so they can help you make changes to your room to make it attractive and interesting. I don’t understand why you’re ignoring this advice.

  • PRO
    2 years ago

    Yanso isn’t the op though seems to have similar desires. Yanso Beverly says she used 1/4” Sheetrock over strapping so sounds like she dropped the ceiling about an inch. Hope that helps.

  • 2 years ago

    No to soffits

  • 2 years ago

    It is called a tray ceiling and in certain areas of North America it is very popular. That being said forgo dropping the ceiling and look into alternatives that are just as attractive and can easily give the illusion you are looking for. Dropped crown molding is the easiest and can certainly add style to a room. There are many crowns that are more modern so do not think it has to be the traditional styling. Try searching on Google for "dropped crown molding with lighting" for some wonderful ideas. I like the use of LED colour changing lights so you can MOOD it up.

  • 2 years ago

    Another no vote for soffits!

    Take that money and spend it on more unique fabrics, better quality furniture and maybe some beautiful wallpaper.

    That first photo you show looks like a craftsman inspired design from 2000 ... tray ceilings do not make a room "dynamic, appealing and more modern".

  • PRO
    2 years ago
    last modified: 2 years ago

    https://www.familyhandyman.com/project/how-to-build-a-soffit-box-with-recessed-lighting/


    This is the article that goes with the photo of the soffit you admire. Have you read the article? Do you see how much labor, time, and money goes into framing the soffit and installing the two types of lighting you like?


    Putting in a soffit, or tray ceiling and having it be less than 6" in depth doesn't really create the appearance you like in the photo. The depth is required to allow the strip lights to shine up and bounce off the ceiling.


    Are you planning on undertaking this yourself, or will you have to hire a contractor to install it? This effect is much less expensive to accomplish when a home is being built. It's a lot more involved, and let's not forget the mess, to create this once a home is occupied. I don't think you can have this built for less than $3k with the high price of everything these days.


    Keep in mind that because of the low height of your ceiling a drywall pocket will need to be created to accommodate your drapery rods and drapes, or you will have to lower the drapery rod and drapes.

  • 2 years ago

    From the limited room photo, I can imagine a 4-5” crown molding and then add a 1” decorative trim out onto the ceiling about 4” away from crown. It will give appearance of height to the room.