

New Build: 9ft ceilings in Basement or Extended Garage Space
2 years ago
Featured Answer
Sort by:Oldest
Comments (10)
Related Professionals
Selma Architects & Building Designers · Baltimore Architects & Building Designers · Marietta Design-Build Firms · Hilton Head Island Design-Build Firms · Garden City Design-Build Firms · El Dorado Home Builders · Springfield Home Builders · Muskogee Home Builders · Dallas Home Builders · Youngstown Home Builders · Williamsburg Accessory Dwelling Units · Baton Rouge Carpenters · Tampa General Contractors · Jacksonville Cabinets & Cabinetry · Morgantown Cabinets & Cabinetry 2 years ago
- 2 years ago
 2 years ago
 PRO2 years ago
 PRO2 years ago
- PRO2 years ago
- PRO2 years ago
Related Stories
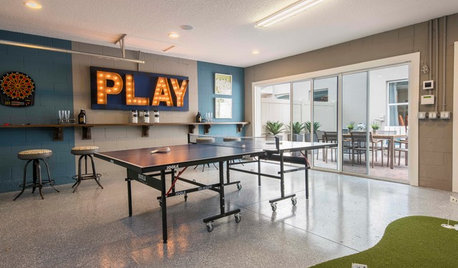
GARAGE CONVERSIONS9 Garage Conversions Fit New Uses Into Old Spaces
These creatively redesigned spaces offer room to work from home, work out or hang out
Full Story
TRANSITIONAL HOMESHouzz Tour: 3-Story Design Extends a Bungalow’s Living Space
A couple stays within an approved footprint and gets more room by adding a basement and a loft to a new home’s design
Full Story
MORE ROOMSMore Living Space: Converting a Garage
5 things to consider when creating new living space in the garage
Full Story
REMODELING GUIDES9 Expert Tips for Creating a Basement Bedroom
Put overnight guests up in comfort or enjoy the bonus bedroom yourself with this professional advice for converting your basement
Full Story
REMODELING GUIDES9 Creative Window Designs for All Kinds of Spaces
When standard windows just won't cut it, these innovative options are a breath of fresh design air
Full Story
GARAGE CONVERSIONSBefore and After: 3 Garages Transformed Into Living Spaces
See how pros turned homeowners’ detached garages into finished spaces outfitted for living, working and playing
Full Story
HOME GYMS9 Tips to Turn Your Basement Into a Gym Powerhouse
The "It's too far" excuse goes out the window when you outfit your basement with a healthy dose of gym gear and a strong sense of style
Full Story
BASEMENTSBasement Transformed Into a Serious Library and Living Space
An architect installs extensive bookshelves and a kitchenette on the lower level — with a bedroom suite on the way
Full Story
FUN HOUZZAvast! 9 Spaces to Treasure for Talk Like a Pirate Day
These swashbuckling rooms and features may just rob you of the need to ever grow up
Full Story
GARAGESRoom of the Day: Tidy New Garage Offers Smart Storage and a Party Space
A grassy lot gets reimagined with a cool new backyard garage that provides a shady refuge for sunny days and a TV for gatherings
Full Story




GN Builders L.L.C