Software
Houzz Logo Print
tracy_jones23

How to recess a plug mold in upper kitchen cabinet

2 years ago
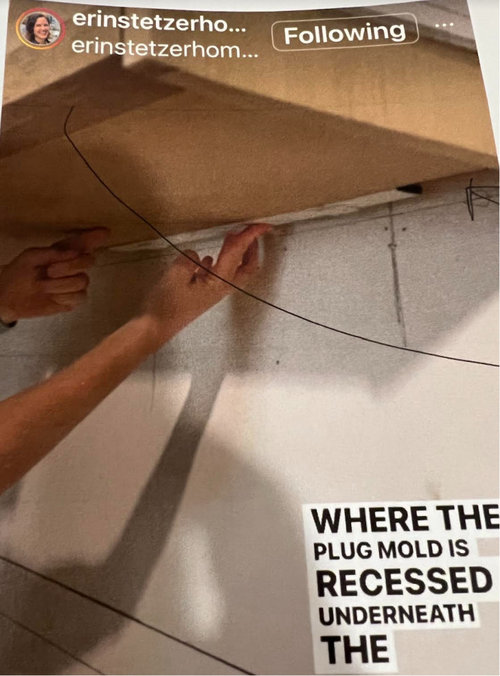
We are having custom cabinets made and want the plug mold for the oluutlets to be recessed in a "channel" on the bottom of the upper cabinet. I saw this look on Erin Stetzer Homes Instagram. our Cabinet maker has never done this. Has anyone done this and could give us some direction on how to do this? See image.


Comments (17)

  • PRO
    2 years ago

    I do not like seeing the cords running up the space bewtween the counter and the plug. I know it sounds great but I still prefer regular wall plugs and Lutron makes colored ones that are pretty invisble and easily changed if you redo the backsplash or paint. For what you want you eed to get an electrician to work with your cabinet maker

  • 2 years ago

    James how would you ”skim” the bottom?

  • PRO
    2 years ago
    last modified: 2 years ago

    If the attempt is a clean look?

    Do not do this.

    I will agree with PC above:

    Unless you are going to unplug, wind up all counter appliance cords each day? This is pretty hideous in practice.

    Save the space for sleek under cabinet lighting.

    Lower your receptacles, and turn them 45*- yes sideways. Yes to Lutron installed that way.

    : )

  • 2 years ago
    last modified: 2 years ago

    Missing from the discussion is that at least IME, most kitchen outlets are placed for code compliance only and are rarely used. I agree that for outlets where you will have an appliance plugged in daily, a wall outlet is best. For me, that was two outlets out of the ~12 required by code. The rest I concealed, including with plug mold recessed in a channel in this fashion. No complaints at all and didn’t lose any cabinet space. They dont have to be 100% recessed to be invisible.


    blueskysunnyday Stunning kitchen!

  • 2 years ago

    Wojul you have a oixture of how they recessed the plug mold

    and any idea how they did the channel?

  • 2 years ago

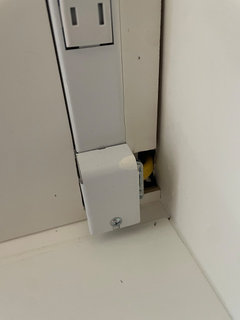
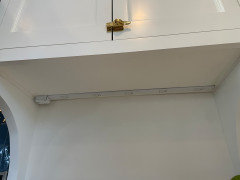
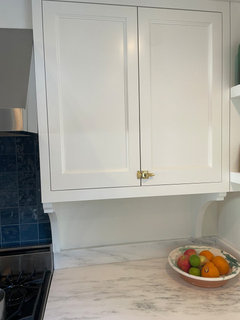
    Here are photos. I believe specs for the channel and fixture were provided to the cabinetmaker by the electricians. A little surprised this is an issue as I was not under the impression that it was unusual.


  • 2 years ago

    Agree, not unusual. My cabinetmaker also did it this way and it wasn't complicated.

  • 2 years ago

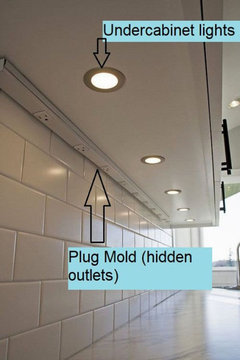
    You don't make a channel,. You use the base of the cabinet and then cut a finished skin/panel to place underneath and cover the sides of the plugmold. The light rail covers up the outside of it all.

    Of course, the small transformer will hang down at the end of the run.

    This is a long run on either side of our range and we don't plug anything here, so plumold was definitely the right choice.

    There is one spot opposite this , tucked in next to the CSO/coffee cabinet stack where we plug in a toaster and electric kettle ... this is where I wish I had done one low outlet as the cords are visible. It isn't visible from the living areas, so it just bothers me! If I am showing someone the house for the first time, I unplug them, so they get the "magazine photo" view with no cords! lol

    Tracy Jones thanked chispa
  • 2 years ago

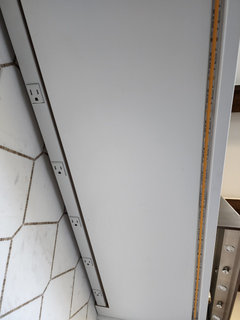
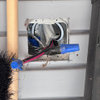
    Tracy, to understand the "skim" or "skin" James and Chispa is referring to, here is a picture pulled off the internet of plugmold installed without one. To easily make the plugmold (and any Under Cabinet Lighting) look recessed without messing with the cabinet box, you add another layer of MDF to flush the bottom.


  • 2 years ago

    I'm with HU-918******. Have both! We have horizontal Lutron outlets that are only an inch above the countertop. Perfect for keeping the coffee gear cords hidden. Love the plugmold though for the "once in awhile" appliances--immersion blender, rice cooker, waffle maker, etc. You never have to move a countertop item to access an outlet.

  • 2 years ago

    Thank you . How did you conceal your plugmold?


  • 2 years ago

    We didn't, really. Instead of light rail, our cabinet sides and doors both extend about an inch below the bottom of the cabinet. You can see some of the plug mold when seated at the kitchen table, but you can't see it at all when standing anywhere in the kitchen. I do really like the concealed look though. We would like to update our plug mold in a few years (ours has integrated USB-A outlets). When we do that, we might order skins to install on the cabinet underside.

    Tracy Jones thanked mcarroll16
  • 2 months ago

    ImI'ssm s

  • 2 months ago
    last modified: 2 months ago

    I'm sorry, I don't understand what anyone here is saying. What do you mean "skin" or "skim" (which is it and what does that mean?) and how exactly is that cut and installed on FRAMELESS full overlay cabinets (i.e. modern high end slab cabinets with no lightrail added and no cabinet face reveal) so you don't either end up having the plugmold show inside the cabinet, or end up with an unfinished edge and/or double cabinet bottoms when you open the cabinet doors? I want this for frameless and have seen many short videos on TikTok (search: "The Kitchen Guy") and YouTube where the bottom of the cabinet is completely flush with both the plugmold AND also the recessed COB LED strip (neither extends below the bottom of the cabinet frame, both fully recessed). I understand the LED is just a shallow dado cut with a router. But plugmolds are 3/4" deep and so is your cabinet frame bottom. So how do you do this without destroying the structural integrity of your cabinet or having a 1.5" double bottom that you see (3/4" x 2) when you open the cabinets??

    None of these pictures answers the original question or explain it at all!!

    For the love of god, can someone just please post a PHOTO or sketch of how this is done!??

  • 2 months ago

    @HU-273626628 The pics in this thread do show it, and it is fully explained. It is a faux panel added to the bottom of cabinet. With frameless cabinets where the door full overlays, you will see a "double" bottom inside the cabinet when you open the door. You will have to provide a link to the exact video or a screenshot where you say this does not occur.

  • 2 months ago

    Those of us who posted photos ... we all have lightrails.

    My custom locally made cabinets came with the lightrail as part of the design and already installed.

    When I used Wood-Mode cabinets in a previous kitchen the light rail came separate and was added on site.

    Both cabinets were frameless full overlay.

Sponsored
Mary Shipley Interiors
Average rating: 4.8 out of 5 stars34 Reviews
Columbus OH Premier Interior Designer 10x Best of Houzz