Software
Houzz Logo Print
mrwaynesworld

Kitchen Lighting Advice

2 years ago
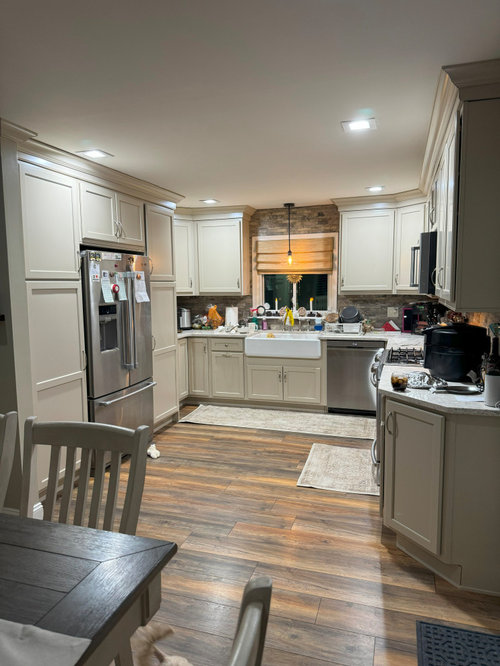
I will be doing some work in our kitchen in the next month or so and I want to redo the recessed lighting the contractor put in. Actually he made no use of cabinet layout and basically did it in a grid pattern.


I have a couple of issues with the layout of the lights. One being that the one light to the left by the pantry is way to close to it. And I think the one on the right is to far away from the cabinet.


The bad part if this is that my cabinets don't line up from left to right. In other word if I look at the pantry on the left and go from center I'm not in the center of the cabinet on the right.


I'm looking for ideas on how I can redo the lighting. Opening up the ceiling to do it is not an issue. But I want to have the best lighting setup and something that looks good.


Currently these are 6 inch cans and I want to replace them with 4 inch cans.


I would appreciate any and all advise with this. I can get additional photos if needed.


TIA...

Comments (13)

  • 2 years ago

    Do you know which way the joists run? When I had my kitchen redone, the KD had a lighting plan that ended up being significantly altered when the ceiling was opened up.

    I'd arrange the lighting by the cabinetry, and not try to make it symmetrical. I'd also add a few more cans.

  • 2 years ago
    last modified: 2 years ago

    The joists run from where I took the picture to the sink. So I have plenty of space. And Yes more cans are in the plan. I may add 2-3 more cans..

    So in reality the placement of the cans do not have to be the same on the right hons side of the kitchen as they are on the left side of the kitchen.

  • 2 years ago

    You might like the idea of illuminating the room with daylight. You can find this information here Daylight in Internal Areas with Light from above. Rooflighting

  • 2 years ago

    That's a great idea but can't do that. Our bedroom is right above the kitchen.. 2 Story house.

  • PRO
    2 years ago
    last modified: 2 years ago

    I like 4" pot lights LED 4000K in a pattern that allows enough light at nigt to be the same as the light filled space on a sunny daysince 4000K bulbs mimic bright dsylight . I like pot lights where i can change the bulbs not integrated ones too. They should be placed so that when in use they do not create a shadow at the counter but actually put the light over your shoulder there shouls aslo be under cabinet lighting to light that counter same 4000K often the lighting does not follow a perfrect layout but is done to give the maximum amount of light wher eit is needed .

  • 2 years ago

    It looks pretty straightforward. The 2 inside corners will be sorta "anchor points" with a recessed at each corner. I would recommend another in-line at the sink if you keep the "filament style" pendant. The ref cabinetry would have 2 more. The stove/counter would have 2 more.

  • 2 years ago

    Considerations:

    - I like that the lights are placed so close to the pantry cabinets ... means your head won't create a shadow into the storage area.

    - I don't see any advantage in downsizing to 4" . Too many lights turn into ceiling acne.

    - If I were you, I'd add rope lighting INSIDE the pantry. Do you have an outlet inside? Shouldn't be a big deal to add. Photos grabbed off the internet below ... the first one puts lights under the shelves, while the second runs them around the inside door frame.

    - And I'd think about under-cabinet lighting ... though that has nothing to do with the pantry cabinets.


  • PRO
    2 years ago

    Make sure your can lights can accommodate LED PAR bulbs to provide the best quality light for the room.


  • 2 years ago

    DMF is a quality recessed light source designed for easy servicing and installation by electricians. Work zones need a minimum of 450 lumens of task lighting at the counter. Usually spaced 6" in from the counter edge. I'd suggest two offset to either side of where you'll be working. Narrow flood bulbs at 3500k are useful. 400k can seem harsh, ime. Home - DMF Lighting Flood bulbs work for aisle ambient lighting.

  • 2 years ago

    Thank you all for the comments and suggestions. I have been reading all of them and thinking on my plan. Right now I think I'm going to switch over to the 4 inch cans. And I will most likely do the brightest light in them, they are all on a dimmer. So if it's to bright I'll just ask Alexa to dim the kitchen lights. Now for the placement, I have thought long and hard on this one. And as one person said you don't have to be symmetrical in the layout. And the way our cabinets are laid out it's impossible.


    So here is what I plan on doing.


    On the stove side of the room the first light I'll make sure it is dead center with the wall cabinet. Plus I'm going to bring it in a bunch of inches. Will attempt to have the center of the light right above the counter edge. Move down, over the stove I'm going to add another can, again right smack in the middle of the cabinet over the stove. Next up will be another light again right in the middle of that set of cabinets. Being that these two cabinets are different sizes I'll most likely go on center of the over all with of the two cabinets. The furthest light in the picture will be repositioned in the middle of the upper cabinet to the right of the sink.


    Now the other side. First light will be repositioned to be in the center of that pantry cabinet. Next up over the fridge a additional light positioned right in the middle of the upper cabinet. then a third light in the center of the last pantry cabinet. The light that is furthest away in the picture will be repositioned in the middle of the wall cabinet to the left of the sink. Now you can't tell to well in the picture but right after the pantry there is like a little cubby, for lack of better terms, and I plan to add another light in the middle of the wall cabinet there.


    That's what I'm planning. Would love to hear comments on my placement of the lights. So I'm going from 4 6-inch cans to 9 4-inch cans.


    Oh and BTW I will also be doing under cabinet lighting on all wall cabinets. These too will be on a Alexa based dimmer. I plan on triggering these under cabinet light based on a motion detector in our dining room so if I or my wife gets up in the middle of the night the kitchen will light up say at 20% brightness under the cabinets.

  • 2 years ago

    I'd delete the hanging light over the sink and add a can at that spot. Until this gets put into motion, I'd suggest replacing all the existing bulbs with Costco A19(regular screw-in) 17.5w led bulbs. 1600 lumens dimmable and 3000k, 90+ CRI.

  • 2 years ago

    Do you have undercabinet lighting? If not, I would definitely install that before making any changes in the ceiling lights. So much more useful!

  • 2 years ago

    I don't have them now but they are in the plans. Need to do it all in one shot. I don't need our kitchen pulled apart to install under cabinet lights and see how they are. Then some time later pull the ceiling apart to revie the ceiling lights. My wife would kill me..