

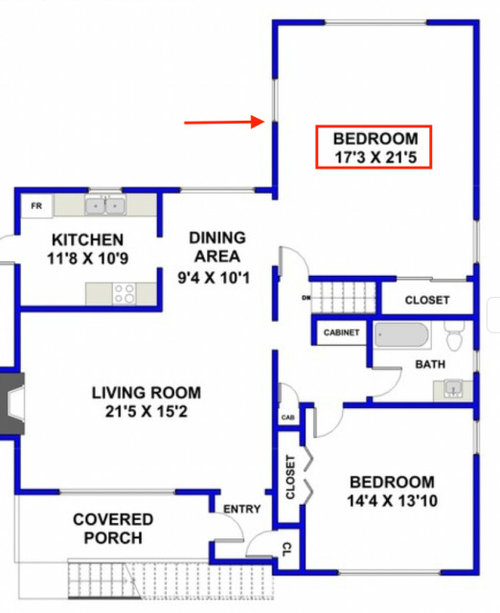
Splitting 1 bedroom into 2? Realistic or too small?
2 years ago
Featured Answer
Sort by:Oldest
Comments (15)
 2 years ago
Related Professionals
Wichita Architects & Building Designers · Las Cruces Architects & Building Designers · Branson Design-Build Firms · Santa Barbara Design-Build Firms · Salina Home Builders · Chico Home Builders · Danville Interior Designers & Decorators · Lansing Interior Designers & Decorators · Olympia Interior Designers & Decorators · Aberdeen Architects & Building Designers · Winston-Salem Architects & Building Designers · Palm Desert Interior Designers & Decorators · Albuquerque Furniture & Accessories · Chattanooga Custom Closet Designers · Des Moines Custom Closet Designers 2 years ago
 2 years ago
- 2 years ago
- 2 years agolast modified: 2 years ago
- 2 years ago
- 2 years agolast modified: 2 years ago
 PRO2 years agolast modified: 2 years ago
- 2 years ago
- PRO2 years ago
- 2 years ago
- 2 years agolast modified: 2 years ago
- PRO2 years agolast modified: 2 years ago
 PRO2 years ago

Related Stories
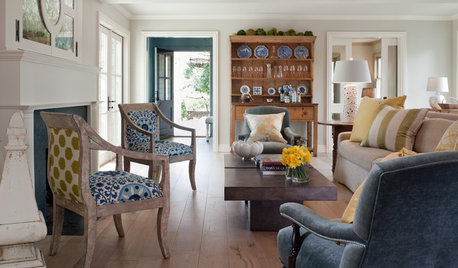
DECORATING GUIDES1 Chair + 2 Fabric Patterns = 1 Fabulous Look
Pair two contrasting fabrics on an upholstered chair to bring edge and an element of the unexpected to your interior decorating
Full Story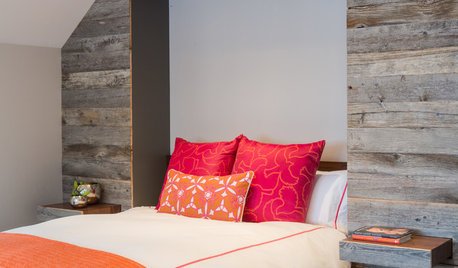
BEDROOMSSmall Living 101: Get Maximum Style in a Small Bedroom
A snug bedroom doesn’t have to look utilitarian to function well. Find out how to make a compact space work beautifully
Full Story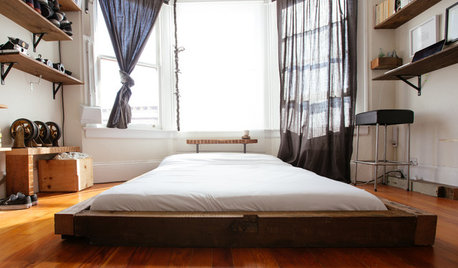
HOUZZ TOURSMy Houzz: 2 Tools + 1 Resourceful Guy = Lots of Great ‘New’ Furniture
With scrap wood and a hands-on attitude, a San Francisco renter on a tight budget furnishes his bedroom and more
Full Story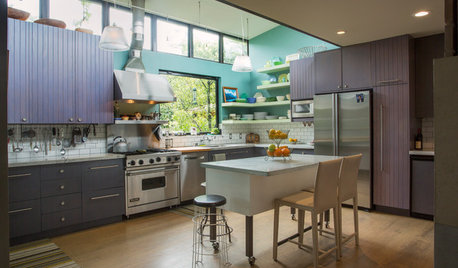
HOUZZ TOURSMy Houzz: 2 Old Cottages Become 1 Cool, Colorful Home
A central entry unites 2 small houses, creating a home with an open living area, private bedrooms and eclectic decor
Full Story
SMALL HOMESHouzz Tour: Studio Morphs Into a 1-Bedroom Apartment
A clothes lover’s home near Paris gets a separate sleep space, a dressing room and Scandinavian-inspired decor
Full Story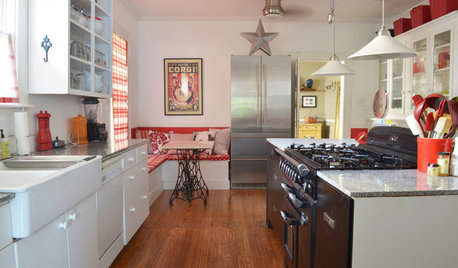
HOUZZ TOURSMy Houzz: Creative DIY Personalizes a 2-Bedroom Bungalow
Stenciling, custom finishes and furniture, and Scottish-inspired style give a 1920s home personality and warmth
Full Story
BEDROOMSBig Style for Small Bedrooms
Have a small bedroom? See how to mix and match colors and accessories for great warmth and interest
Full Story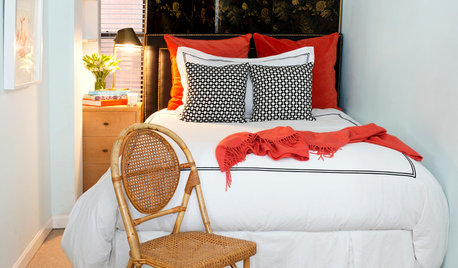
SMALL SPACES10 Tips to Make a Small Bedroom Look Great
Turn a compact space into a brilliant boudoir with these decorating, storage and layout techniques
Full Story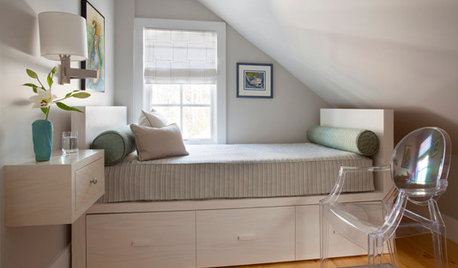
BEDROOMS7 Ways to Make a Small Bedroom Look Bigger and Work Better
Max out on comfort and function in a mini space with built-ins, wall mounts and decorating tricks that fool the eye
Full Story
HOUZZ TOURSMy Houzz: 2 New York Brownstones Become 1 Spacious Home
Combining the spaces provides plenty of room for family gatherings, entertaining and a spacious garden in Manhattan
Full StorySponsored

Customized Award-Winning Interior Design Solutions in Franklin Cnty OH



Mark Bischak, Architect