

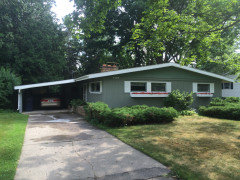
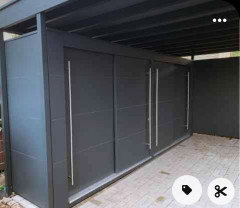
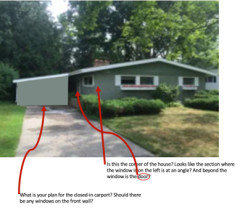
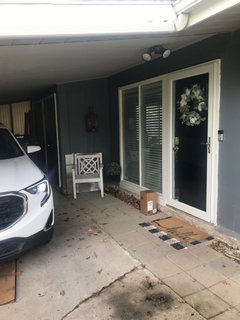
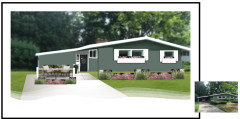
1954 closing in lean to carport
2 years ago
Featured Answer
Sort by:Oldest
Comments (16)
 2 years ago
Related Professionals
Vincennes Interior Designers & Decorators · Lafayette Interior Designers & Decorators · Rocky Mount Interior Designers & Decorators · Elgin Architects & Building Designers · Worcester Architects & Building Designers · Durango Architects & Building Designers · Sheridan Architects & Building Designers · Montgomery Kitchen & Bathroom Designers · Dubuque Kitchen & Bathroom Designers · Gary Kitchen & Bathroom Designers · Middletown Kitchen & Bathroom Designers · Harrisburg Kitchen & Bathroom Designers · Bakersfield Kitchen & Bathroom Designers · Santa Barbara Kitchen & Bathroom Designers · Colorado Springs Kitchen & Bathroom Designers 2 years ago
- 2 years ago
 2 years ago
 2 years agolast modified: 2 years ago
- 2 years ago
- 2 years ago
- PRO2 years ago
- 2 years ago
- 2 years ago
- 2 years ago
 2 years ago
- 2 years ago
- PRO2 years agolast modified: 2 years ago
- 2 years ago
Related Stories

KITCHEN DESIGNOpen vs. Closed Kitchens — Which Style Works Best for You?
Get the kitchen layout that's right for you with this advice from 3 experts
Full Story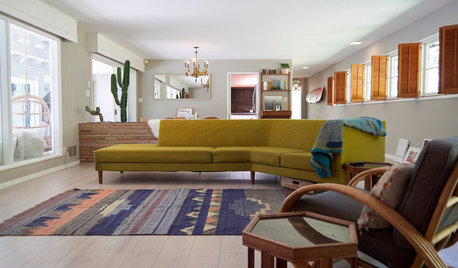
ECLECTIC HOMESMy Houzz: Vintage Surf-Inspired Style in California
Color and earthy textures personalize a clothing designer’s 1954 family home
Full Story
ARCHITECTUREHouzz Tour: A Most Unusual Trailer in Texas
With an air-conditioned bathroom, screened porches and a sleeping loft, this riverside trailer site has it all
Full Story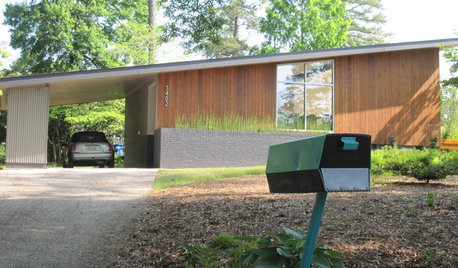
MIDCENTURY STYLEFollow One Man’s Midcentury-Mailbox Dream
An ill-fitting mailbox leads a determined dad on a quest — and possibly to a new business
Full Story
HOUZZ TOURSMy Houzz: Color and Creativity Energize a Midcentury Home
Vintage furniture, fearless colors, artwork and custom touches give a Montreal home a bright, eclectic personality
Full Story
TRANSITIONAL HOMESHouzz Tour: Historic Virginia Foursquare Gets Freshened Up
A designer helps her clients add their personal style while respecting their home’s traditional 1925 architecture
Full Story
THE HARDWORKING HOMEWhere to Put the Laundry Room
The Hardworking Home: We weigh the pros and cons of washing your clothes in the basement, kitchen, bathroom and more
Full Story
UNIVERSAL DESIGNWhat to Look for in a House if You Plan to Age in Place
Look for details like these when designing or shopping for your forever home
Full Story
FUN HOUZZHouzz Quiz: What's Your Decorating Style?
Answer these 9 questions to find out what decorating style suits you best
Full Story




arcy_gw