Software
Houzz Logo Print
house83

Help with First Floor Layout

2 years ago

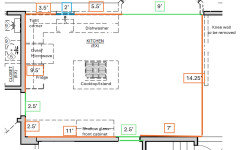
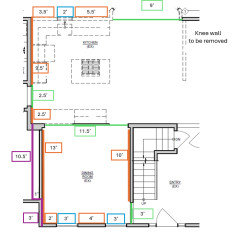
We are currently looking to expand our kitchen/change the layout of our center hall colonial (built in 1996). Originally we were considering an addition, but now think we can work within the current footprint - or would like to try to as the addition probably isn't within our budget. The issue is that the current kitchen is not large enough for our needs. We are thinking of expanding the kitchen into the current dining room, but then are left with the dilemma of wanting a large dining table (doesn't need to be a formal dining room) for family gatherings. We do use our formal living room occasionally, but moving the dining room to the formal living room could be an option if it doesn't feel too closed off from the kitchen. I would also like to incorporate a pantry somewhere - laundry is moving upstairs and that area will become a mudroom. Taking a little space from the office is an option, but completely removing is not, as I love the current space and work from home there daily. Photo below is existing layout with dimensions. Appreciate the input, suggestions, and ideas!


Comments (13)

  • PRO
    2 years ago

    Following. Similar dilemma here with a center hall colonial but slightly different layout. Currently awaiting estimates on my plan that involves some significant structural changes to see if we really want to go for it. I think the layout you posted is clear except I’m not sure about the dashed lines? Have you read the ‘New to kitchens’ post? Gives a good template of what the pros here want to know in terms of your needs and constraints.

    Personally I think using the formal LR as a DR when you need to entertain is a good option but I don’t need a table with much seating except maybe once a year. That or expand your kitchen into the space between your family room and current kitchen and use the formal DR as your daily dining space.

  • 2 years ago

    I think it would help if you elaborate on what is not big enough here. the tiny island with cooktop on it would drive me batty but otherwise this is a decent sized kitchen. can you move the exterior doors to the LR? That would give you room to expand if you want more counter/island and give up table.

  • 2 years ago

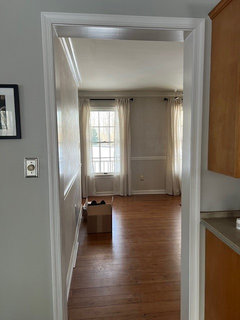
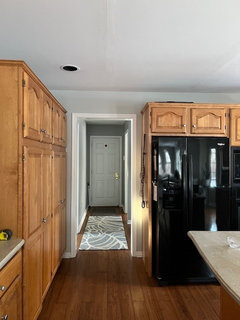
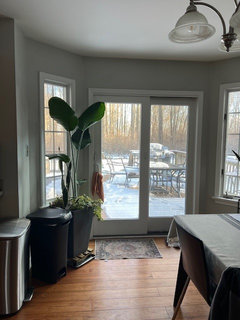
    adding 3 photos of the openings into the kitchen 1). facing into the current dining room; 2). facing toward the laundry room; and 3). out to the deck.


  • 2 years ago

    @lharpie - yes the cooktop in the island does not work, nor does the size of the island. We need a hood over the stove (not one that pops out of the island), double wall ovens, and a larger fridge (ideally) My husband used to cook professionally and would really like to have a "chef's kitchen" The kitchen feels tight in general, I think because part of is unusable due to the large bay bump out to the deck. I know this can be solved with updated cabinetry, but the current cabinets are not functional in size, layout, and design (e.g. would like them to extend to the ceiling, shallow glass cabinets not functional for us). Despite having a decent size kitchen, the storage space feels lacking. We have only half of kitchen contents unpacked and put away - the rest is in boxes in the basement! Moving the exit to the deck to the living room might be an option, but we would have to work around bilco doors to the basement, under the side living room window.

  • PRO
    2 years ago

    The issue is that the current kitchen is not large enough for our needs."


    Elaborate on that, please?

    What does the adequate kitchen have?

    Isolate, and enlarge the kitchen from your floor plan with the colors. Put a dimension to every wall, window opening. Come back below in comments below: )

  • 2 years ago
    last modified: 2 years ago

    @JAN MOYER - Please see measurements in the photo - thank you for your comment! Essentially, the island is tiny AND has our cooktop, which doesn't work for us. We want a double oven and cooktop with a hood above it. In additon, the current layout feels tight, we need more storage and the current storage needs to be more functional (which I understand can be accomplished, in part, with updated cabinetry). I would also love a pantry, which our current kitchen does not have. For photo: orange lines are exiting walls; blue are windows; and green are doorway openings.


  • 2 years ago

    Pictures and accurate drawings help! couldn’t see a bump out in the first ones. looks like a space designed for a nice U shaped kitchen not an island. you have room on the 7’ wall in the eat in area for a reach in pantry.

  • PRO
    2 years ago
    last modified: 2 years ago

    I am not going to lie:

    Your garage entrance

    The bay window to the deck

    Those are the very major hindrances to getting what YOU want, which in this house is a pipe dream, without a major significant bump out to the back with that kitchen.

    You're moving a laundry upstairs to get a mud, and that's fine, taking a knee wall which is common, but doesn't help your storage, you still need an eat in kitchen.

    About all you can do, minus a huge expense is steal a foot or two from the already small dining room, improve the clearances , get a 36 inch RANGE, get the cook off the island .

    I hate to be the bubble burst - but if it is forever ? you might want the addition.

    I'll usually twist a brain to avoid that, but this is a commonly problematic layout and the bays do not help. You could have great pantry space from the laundry and powder combined, but you would want a powder room on that first floor.

    By the time you do plumbing, electrical, flooring window adjustment and all? Ugh: )

    Sadly.......a 14' width kitchen, cut by an entrance path means .......

    168 inches

    minus 49 inches two long walls in use with counter top/storage or cooling

    minus a minimum of 84 " clearances both sides

    leaves a maximum of 35 inches for an island width no stools on the long side.

    And then? There's the bay: (

    So, you can of course make a new kitchen better cabinets, relocate the cook....put a prep sink on the island etc, just don't think it's a chefs kitchen .

  • 2 years ago
    last modified: 2 years ago

    @JAN MOYER - Thank you for your input, I appreciate it!. Do you think removing the wall between the Kitchen and dining room would help (green line shown as the 11.5' opening)? It would certainly give us a lot more space, but I'm still struggling with what a layout/floorplan would look like. The purple lines are alternate lines showing if we were to steal a little room from the office to make the transition from the kitchen to the dining room flush.


  • 2 years ago

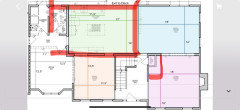
    Can you move the powder room somewhere else (maybe borrow room from the formal living room that you don’t use often and have the door go into the foyer)? Then expand the top of the kitchen onto the former powder room space and extend the bottom into the office. Door to the office would need to move to the left. I don’t think removing the wall to the dining room will help because you will lose an entire wall of storage and a place for appliances.

    I have a similar layout in my center hall colonial, but my range (54” with 2 ovens) is on the wall between the kitchen and dining room.

  • 2 years ago

    My picture didn’t upload with my comment above, so here it is!

  • 2 years ago

    Honestly, is this the right house?