Software
Houzz Logo Print
jessalee_p

Mirror size in a 10'-ceiling bathroom

2 years ago
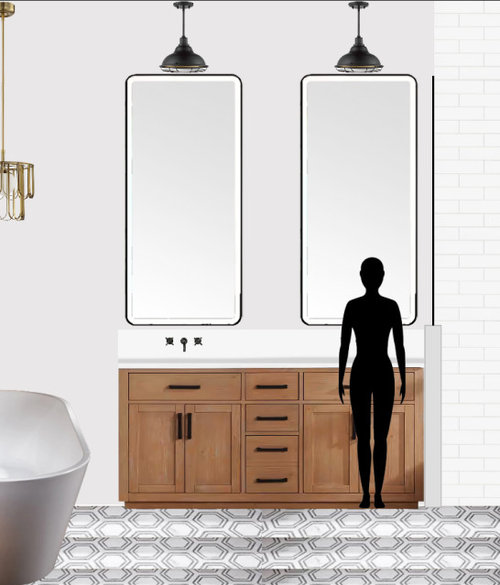
I'd love to see examples of what people did as far as mirror size in a 10'-ceiling bathroom!


I'm torn between going with a normal 36" mirror, going more in the middle at around 48", or going all the way and trying out a 60" mirror. It's just so difficult to find specific images of 10'-ceiling bathrooms that show the whole wall so I can see if the empty space above is distracting or not.


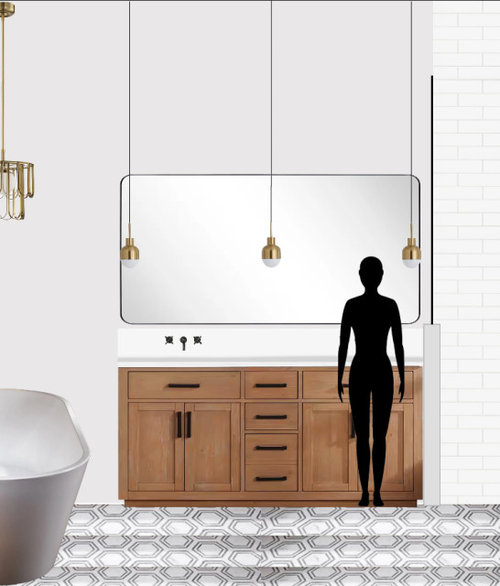
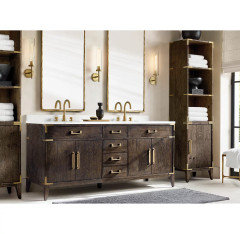
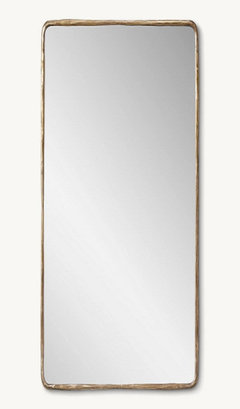
Here are a couple of quick mood boards I made for context, one with 60" LED mirrors and one with 36" mirrors with pendants. Would love to see everyone's pictures of their 10'-ceiling bathrooms to compare :)


Comments (20)

  • 2 years ago

    If these are the choices, I'd take the horizontal layout, with the three lights.

  • 2 years ago

    agree with Chispa. I have 48” vanity mirror with 9’ ceilings , so nothing less than 48”

    jessalee_p thanked S M
  • 2 years ago

    Thank you so much guys, and that photo helps a lot! I appreciate it :)

  • 2 years ago

    I prefer wider mirrors with vanity lighting above the mirror, even though people will advise that it's not effective or flattering lighting. I would do a 36-40" tall mirror that is a few inches less wide than your total vanity width, with wall mounted lighting above the mirror.

  • PRO
    2 years ago

    Don't do mood boards. Show YOUR vanity, and your bath plan.....walls and fixtures.

    You have a fixture over tub?

    National Electric Code (NEC) from 2020 1) Lighting and ceiling fans cannot be located within a 3-foot wide by 8-foot high area above the bathtub or shower. (2) All other lighting inside the bathtub or shower must be rated for damp or wet locations.Feb 10, 2023


  • 2 years ago
    last modified: 2 years ago

    10' is awfully high for a residence, especially for a small room like a bathroom. I'm in my classroom right now, and it has 10' ceilings. Having said that, several thoughts:

    - The first picture looks wrong-wrong-wrong /bad proportions. The figure is only using the lowest bit of the mirror (shades of Alice in Wonderland), and the lights are way too high -- they will throw unattractive shadows downward on the user's face.

    - The second picture is better. The mirror and the vanity look like they belong together /are more proportional. Large mirrors aren't trendy right now, but they give you a larger view /bounce more light around the room -- as long as they're framed, they look great. The lighting is more functional, as it's at eye-level -- but definitely put the pendants on a dimmer switch, as the mirror will "double" the light. The negative about this second picture is all the empty space above the mirror /vanity -- a color or wallpaper will be more attractive than just a solid white.

    - What will this mirror reflect? Be sure it's something colorful /attractive.

    - Consider that your vanity has only a few small drawers -- in this size, a single sink flanked by good-sized drawers on each size would be more functional. Without adequate drawer space, your vanity top will always be cluttered.

    - I like that you've placed the faucets on the wall -- easier to clean each week.

    - Where's your trash can? Where are your hand towels? Think through those details, especially if you're doing a duplicate sink -- both sides need access to these things.

    - Jan's right about the lighting code. What it means is that your chandelier above the tub is a problem; however, it can be located at the tub's ledge /not technically over the tub.

  • PRO
    2 years ago

    If you want help with your space show us your space . From those I would do the horizontal mirror but the 10' ceiling in a bathroom or even in a bedroom IMO is a waste of heating anf cooling always.

  • 2 years ago

    High ceilings work great in warm climates ... heat rises! Very happy with my mostly 12 ft ceilings. Choose what works for you, your family and your climate.

    jessalee_p thanked chispa
  • 2 years ago
    last modified: 2 years ago

    Context is everything - What does the layout look and feel like, what materials are being used. Will there be a frame on the mirror or will it be frameless? How wide is your vanity? What will the mirror reflect: Empty walls, windows, a shower?


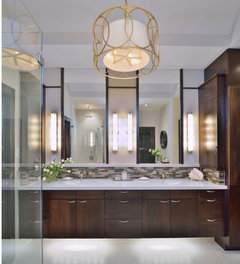
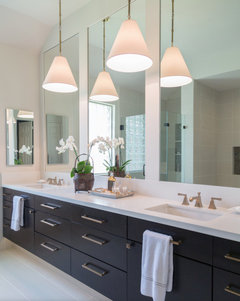
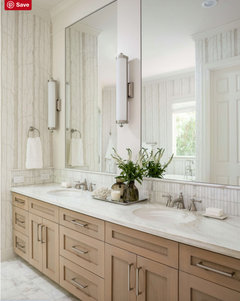

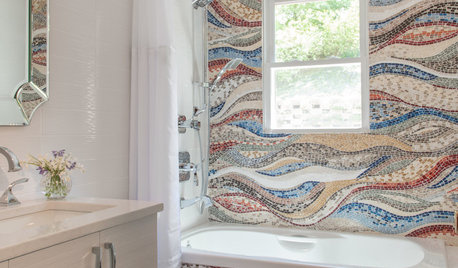
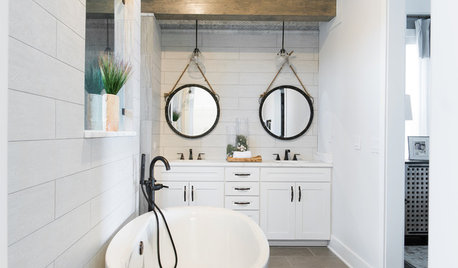
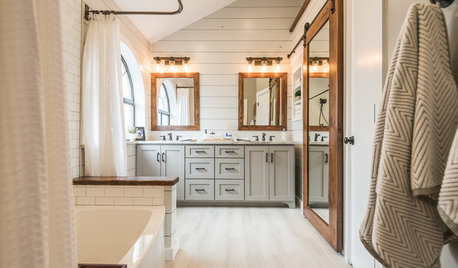
    Here are some really tall mirrors in bathrooms with high ceilings.

    1. The huge mirrors and grand lighting in this bath make it feel like a public restroom.


    2. The lighting brings these large mirrors more down to earth and make it feel more homelike, but the lack of frames still makes the whole thing feel way too vast and public like.


    3. The wallpaper, wood vanity, backsplash, the door, the warmth of the paint, make these huge mirrors feel much more residential, and home like to me.


    @chispa Your bathroom is lovely!

    jessalee_p thanked Kendrah
  • 2 years ago

    but the 10' ceiling in a bathroom or even in a bedroom IMO is a waste of heating anf cooling always.

    True, especially in a bathroom.

    Will there be a frame on the mirror or will it be frameless?

    Mirrors look better when they're framed. Framing a mirror can take it from builder-basic to classy. As someone else said, unframed mirrors feel like a public space.

  • PRO
    2 years ago

    RH is likely to have framed mirrors tall enough

    Lighting should be sconces so the light is at the height of your face.


  • 2 years ago

    Someone has to clean those things. I tried visualizing that sample person's reach in the first option. Nope - not gonna work.


    I would find it tiresome to have to get a stepstool to clean the mirrors in my bathroom.


    High ceilings can be great, but 5' - 6' humans still should live there.

    jessalee_p thanked just_janni
  • 2 years ago

    I have a powder on that is tight (9’x3’) and has 10’ ceilings. The sink, sconces and mirror will be on a 3’ wall. I am looking at normal sized mirrors since the “extended” tall ones look weird to me.

    Have you tried taping the sizes you’re considering? That will help you see the proportions better.

  • 2 years ago
    last modified: 2 years ago

    I really appreciate the help (and the reassurance, thank you Chispa :)). Thank you everyone for your input!


    A few things to note:


    The house is being built and is at the framing stage, so there's no way for me to show you the space, unfortunately. The mood board IS showing my vanity size (and it's going to be very similar to the picture I selected), my floor, my bathtub and my faucet at scale. I'm also showing the exact mirrors I'm considering. Note that the very tall ones are LED, as I said in the original post, so there would be no hard shadows on the face.


    I know you guys mean well about the 10'-ceiling not being your preference, but it's a bit of a moot point, as it's not something I can/want to change at this point. I was more looking for examples of bathrooms with a 10' ceiling to help me choose a mirror length :)


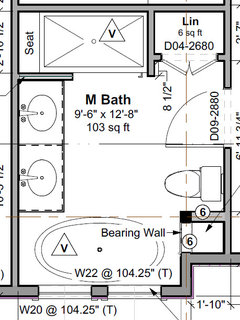
    I'm attaching a floorplan for those who wanted to see it!


  • 2 years ago

    If possible, wait until cabinets are installed, then cut out pieces of cardboard to mimic different mirror sizes to determine what feels best to you in your space. Mirrors can be the last to be installed, but the lighting locations/wiring will need to be decided fairly soon.

    As far as ceiling heights, I don't believe that anyone should ever state something is always a bad idea or always a good idea. It really depends on the style of home and what you like. We've had 8', 9', and 10' ceilings in our bathrooms. We like the 10' the most. It feels much more open and airy and that's what visitors point out too. The heating cost differential is negligible, especially with well insulated and sealed homes. We choose not to do extra tall mirrors and the blank wall space above really isn't noticeable based on our bathroom layouts.

    jessalee_p thanked T T
  • 2 years ago

    I haven't seen a new house with ceilings less than 10' for a very long time. I've lived with 10' and 12' ceilings for decades and will never do less than 10' again, even in smaller rooms like bathrooms. My closet has a 10' ceiling and I love it. Enjoy yours! Around 42" to 48" for mirrors is good and look very tall when standing in front (even for tall people.)

    jessalee_p thanked debrak6
  • 2 years ago

    Seeing the layout of your space, I think a 48" makes more sense than a 60". The ceilings are soaring but the room isn't massive (well compared to my bathroom it is but for most people with free standing tubs it is not) and I think a super tall mirror is going to give a tunnel effect.


    I don't believe that anyone should ever state something is always a bad idea or always a good idea.


    But this is Houzz, what would people talk about if they weren't sharing absolutes? ;)


    jessalee_p thanked Kendrah
  • 2 years ago
    last modified: 2 years ago

    After seeing your floorplan, I have a couple thoughts:

    - Where will you hang your shower towels?

    - The shower is 2'10" wide ... that's wide enough for practicality but certainly not luxurious. I'd consider downsizing the large tub a bit /adding that space to the shower. Admittedly, I'm a small person and don't favor an oversized tub, as I slip down -- so I'm inclined towards a deeper tub /not a larger tub.

    - I'd consider flip-flopping the door's inswing. As presented, you'll open the door and be pushed into the wall /have to walk around the door to enter the bathroom.

    - The vanity mirror will give you a view of yourself sitting on the toilet.

    - I'd consider flip-flopping the toilet and the linen closet /moving the door down a little. This'd move the toilet to the edge of the room, get it out of the mirror's view, and it'd allow you to hinge the door on the right /enter the center of the room more comfortably. Then I'd go with a freestanding piece instead of the linen closet.

    - The vanity you show in your original images doesn't match the vanity you show in the floorplan ... it's smaller /won't have space for that small bank of drawers. With no drawers, your countertop will always be cluttered; I'd downsize to a single sink, which could be flanked by two banks of drawers.

    - Where's your trash can going to be placed?

    - Your hamper?

    If possible, wait until cabinets are installed, then cut out pieces of cardboard to mimic different mirror sizes to determine what feels best to you in your space.

    That's a really good idea. You can live without mirrors for a couple weeks to be SURE you get it right.

  • last year

    @Mrs Pete I wish I'd had your excellent practical advice when I was renovating my bathroom! I'm now struggling with all those questions you asked about towels, hamper, trash can! :(