

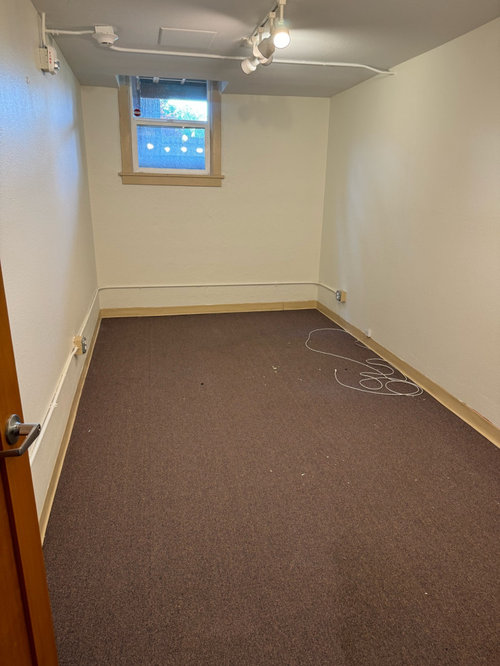
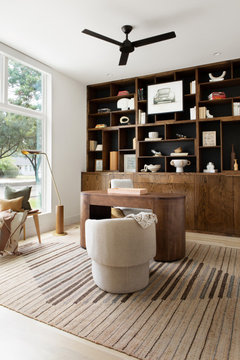
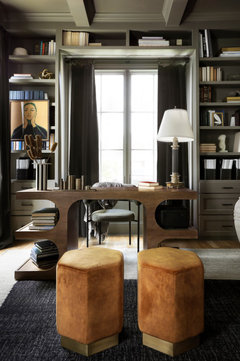
therapist office
2 years ago
Featured Answer
Sort by:Oldest
Comments (12)
 PRO2 years ago
 2 years ago
Related Professionals
Cape Girardeau Interior Designers & Decorators · Lawton Interior Designers & Decorators · Pensacola Architects & Building Designers · Tyler Architects & Building Designers · Show Low Architects & Building Designers · Marquette Kitchen & Bathroom Designers · Sioux Falls Kitchen & Bathroom Designers · Monroe Kitchen & Bathroom Designers · Beaumont Furniture & Accessories · Cleveland Furniture & Accessories · San Marcos Interior Designers & Decorators · Flint Interior Designers & Decorators · Santa Fe Interior Designers & Decorators · Florence Cabinets & Cabinetry · Middletown Cabinets & Cabinetry- PRO2 years ago
 2 years ago
- 2 years ago
 2 years agolast modified: 2 years ago
 PRO2 years ago
- 2 years ago
 PRO2 years ago
 PRO2 years ago
- 2 years ago



Related Stories

REMODELING GUIDESContractor Tips: 10 Hats Your General Contractor Wears
Therapist, financial advisor, mediator — for the price of a single good contractor on your remodel, you're actually getting 10 jobs done
Full Story
HOME OFFICESA Nice Little Desk Just Where You Want One
Do you have a desk area hiding in plain sight? These stylish work perches give rooms extra purpose
Full Story
HOME OFFICESQuiet, Please! How to Cut Noise Pollution at Home
Leaf blowers, trucks or noisy neighbors driving you berserk? These sound-reduction strategies can help you hush things up
Full Story
EVENTSWhimsy, Color and Pattern Are Highlights of the 2015 Holiday House NYC
Step inside birthday-party-inspired playrooms and frosting-like spaces in this year's decorators' show house
Full Story
FURNITUREModern Icons: The Barcelona Couch
Mies van der Rohe's Sleek, Low-Profile Daybed Works in Any Room
Full Story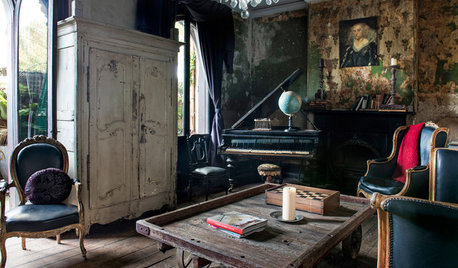
HOUZZ TOURSMy Houzz: Vintage Treasures Adorn a Faded Beauty
A designer brings a bold vision and love of the weird and wonderful to a 110-year-old Australian house
Full Story
UNIVERSAL DESIGNMy Houzz: Universal Design Helps an 8-Year-Old Feel at Home
An innovative sensory room, wide doors and hallways, and other thoughtful design moves make this Canadian home work for the whole family
Full Story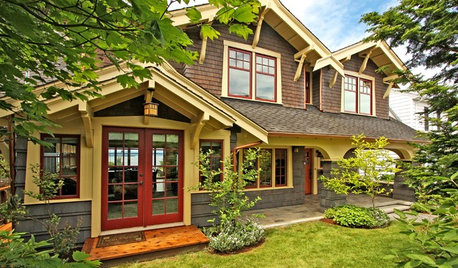
HOUZZ TOURSHouzz Tour: Major Changes Open Up a Seattle Waterfront Home
Taken down to the shell, this Tudor-Craftsman blend now maximizes island views, flow and outdoor connections
Full Story
HOUZZ TOURSHouzz Tour: Taking on the Ruins of an 1800s Bourbon Distillery
Crumbling stone walls and wood from former tobacco barns creates a stunning new home amid rolling Kentucky farmland
Full StorySponsored

Customized Award-Winning Interior Design Solutions in Franklin Cnty OH





Ruth