Software
Houzz Logo Print
melissa_mccabe59

Efficient Kitchen - What should I focus on? Is there good examples?

2 years ago
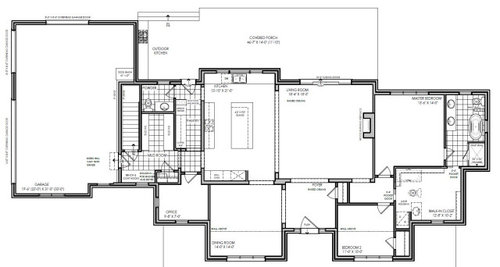
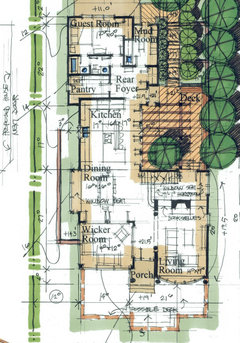
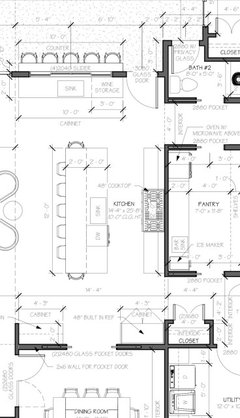
We are in the process of designing a home. Much of the feedback I recieved was that my kitchen was too large. I am looking for ideas, concepts, examples of what I should focus on.


The kitchen is accompanied with a pantry which we envision serving pool snacks and drinks as well as a coffee station for my husband who can run in from his shop.


We entertain a fair amount, typically 10-15+. We want a separate dining, which we've located at the front of the house. There are elevated views down a valley land that we looking to enjoy daily out the rear of the house. I cook daily.


If you have any idea, examples, suggestions please let me know. Thank you in advance.

Comments (65)

  • 2 years ago

    I stayed in an Airbnb with this layout but it also had a sink on the island. It had two dishwashers too. I quite liked it all to be honest.

    melissa mccabe thanked WestCoast Hopeful
  • 2 years ago

    The OP has plenty of island space to serve buffet style even with a prep sink. A prep sink would make her kitchen functional instead of having to trek things across the entire kitchen to get things from fridge to sink. Plus it is really nice to have a separate sink used for cleanup.

    melissa mccabe thanked vinmarks
  • 2 years ago

    I cook every day too, and it would drive me crazy to carry pots that far to the sink as well as a cross traffic path. FWIW I would put the sink across from the stove or make a small second sink


    A dining room is lovely! For me, the kitchen is my ”work space” while the dining room is a great place to enjoy the fruits of my labor. lol

    melissa mccabe thanked apb0
  • PRO
    2 years ago

    Prior thread: https://www.houzz.com/discussions/6450881/exterior-proportions-right


    What size building site do you have?

    We know the back faces south to a view, and below is a full basement. Slope is from the east (garage) down to the west.

    Are there constraints that limit the placement and/or size of the house? Could you go wider, for example?


    For many people, the kitchen is the heart of the home, and is the most difficult space to get right. I suspect the kitchen often is forced into a somewhat predefined space, instead of designing the house around the kitchen.


    It also seems common to find a well planned inspiration, then make a change or two that ruins the design.


    Looking at the entire plan, everything just seems off. You are forcing the interior to conform to a specific shape, at least in the front. It looks like someone made cutouts for each room, then arranged them, then filled in between to create the plan.


    You have mentioned an architect -- is this their best effort? Why are you asking for ideas here instead of working with them, especially on the daylighting question.

  • PRO
    2 years ago

    Look at designing your kitchen a creating a piece of functional art with the emphasis on function, and not ordering off a restaurant's menu.

    melissa mccabe thanked Mark Bischak, Architect
  • 2 years ago

    You need a prep sink. "Uninterrupted" and "clean" islands are generally not functional for actual cooking.

    Also, your inspiration was an L that wasn't broken by walkways. Which is an awesome layout. No one will walk thought that accidentally. But yours now has two walkways through it, which means the only uninterrupted space is behind the island. If you can make it an uninterrupted L you will be miles ahead.

    Make sure if you don't have a built in fridge that you adjust your walkways accordingly.

    melissa mccabe thanked anj_p
  • 2 years ago

    The "epitome of form and function" appears to be without a sink.


    Or any other useful information.

    melissa mccabe thanked just_janni
  • 2 years ago
    last modified: 2 years ago

    i have to say, I don’t like the powder room placement at all. You have guests walking through your pantry to use the rest room! And do I read thet the second bathroom is only roughed in? That means the second bedroom has to walk through the family romm….kitchen….pantry to use the restroom at night. (maybe im reading it wrong.) Reorganize the bedroom area so that there is a bathroom available to both the second bedroom and the foyer.

    melissa mccabe thanked auntthelma
  • PRO
    2 years ago

    I run a catering biz from my home so function is everything get a good independant kitchen designer have many meetings untill this is done right. I hate to say it but in my experience architects are poor KDs . Function is everything in a kitchen and big NO to pocket door on a PR. A scaled drawing is done on graph paper with every meaurements in the space clearly marked a graph scale in not a good way to do this . Then post it here just like you did in jpeg . BTW the pantry Jennifer posted is exactly what you do not want.

    melissa mccabe thanked Patricia Colwell Consulting
  • PRO
    2 years ago

    For the powder room, see if you can squeeze an interior door into mudroom and have the fixtures on opposite sides. As others have said, you don’t want guests entering or exiting the pr through the pantry. I would add a prep sink to the island but install ones that comes with a chopping board to close off the sink when all the cooking is done.

    melissa mccabe thanked Airily
  • 2 years ago

    Prep sink in an island can work great as an ice bucket during parties!

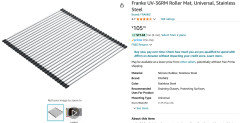
    Mine came with a cutting board that fits the sink opening and you can also buy the Franke roller mat and put a hot casserole dish over the sink. Think outside the box!

    I buy these as housewarming gifts for family/friends!


    I still don't understand why you need a "coffee station" in a separate space. We have a built-in Miele coffee machine installed over the Miele CSO. Prep sink is also right there at the island. No need for an extra room.

    melissa mccabe thanked chispa
  • 2 years ago
    last modified: 2 years ago

    As far as the "epitome" kitchen, the form and function of that kitchen would not work for me. In a large kitchen there should be no reason for the primary sink to be on the island. The oven corner of that kitchen is also going to be dark being 28 ft away from the sliders.

    Sure there are some good rules to follow in kitchen design ... the rest is very subjective and based on individual needs/likes/wants!

    melissa mccabe thanked chispa
  • 2 years ago

    @anj_p

    " You need a prep sink. "Uninterrupted" and "clean" islands are generally not functional for actual cooking. "
    Says who?


    I grew up in the 60s when most moms were stay at home moms and prep sinks were virtually non-existent. Women cooked 3 meals a day and made much of their foods from scratch. Prep sinks didn't start gaining popularity until the early 2000s.


    My mom cooked for 14+ people a day without a separate prep sink.


    I currently live in an Amish community - those women cook and bake amazing food, most make jams and jellies from scratch, bake and cook from scratch. Many make huge amounts of food for sale at farm stands and farmers markets and many don't even have electricity. I have spent time in their kitchens and don't recall any with a separate prep sink.


    My sister is one of the most avid food hobbyists I have ever known. (She's retired now but worked as a specialist in consumer insights in the food industry for over 40 years.) She studied how people shop for food, select the foods they purchase and prepare foods. On average she spends more than 2 hours a day in her kitchen preparing foods, entertains more than once per week and entertains for 10 or more people at least once per month. She had a prep sink in her last kitchen but opted to have a large, uninterrupted island instead of adding a prep sink in her current kitchen. (For comparative purposes, the average stay at home mom with a child under the age of 6 spends 1 hour and 12 minutes per day doing food prep and cleanup.)


    What I have found is that the open space between islands and counter add to functionality, especially when you have larger families. My last kitchen had 6' between the counter and the peninsula, my mom's galley kitchen had 5' aisles. My sister has 3.5' aisles with a large center island and it is the one thing she says she would change if she were to redo her kitchen. 3.5' is not enough space when we have a large gathering or do family baking - it is difficult to get passed each other and move around the kitchen 5 or 6 of us baking or when some of the older people are trying to traverse the kitchen with their walkers and you have kids and other adults moving around the kitchen. I would not design a kitchen without at least 4' aisles and preferably 5' unless it was a one or 2 person household.


  • 2 years ago
    last modified: 2 years ago

    My prep sink sees no actual cooking! It is just a spare sink to be used when someone is using the main sink, for the "coffee station" user to dump out coffee or rinse a mug and for parties. Also works well if you pull out something out of the fridge that starts to leak/drip and you can quickly turn and dump into the prep sink instead of trying to walk to the main sink.

    In every house I have lived in, whatever the kitchen size, I always prep on the 2 ft to the right of the main sink! My mother does the same, so probably a learnt behavior.

    We all want slightly different things in our kitchens and that doesn't mean that our choices are bad ... just different!

    melissa mccabe thanked chispa
  • 2 years ago

    jennifer- wasn’t an average kitchen size in the 60s 10x10? the prep sinks added here are often added to fix supersized kitchens with poor funcyion as designed. in this one you need to walk very far from fridge to sink crossing paths with someone at the stove. a prep sink solves this without having to completely redesign it. also if i were regularly enteraining large numbers having a seperate prep and cleanup area or just sink to get water/wash hands seems useful even if not necessary.

  • 2 years ago
    last modified: 2 years ago

    The way my mom had to get groceries, store them, and fix all those meals from scratch is NOT the way I want my kitchen to function. I have more space, more means, and kitchen design and efficiency knowledge is light years beyond where it was decades ago. Just because people function and produce food without electricity doesn't mean I should want to. Just because people are able to function and produce food in small kitchens with no prep sink doesn't mean I should want to. This comes up so often...and doesn't really apply to anyone designing a kitchen today. Melissa, I'm surprised no one has posted the link below yet. It's a compilation of all kinds of useful kitchen design and spacing information and has been really useful to many...it also contains pearls that you will read people referencing but not explaining in depth:

    https://www.houzz.com/discussions/5500762/faq-kitchen-work-zones-what-are-they

    https://www.houzz.com/discussions/2699918/looking-for-layout-help-memorize-this-first#n=121

    melissa mccabe thanked debrak6
  • 2 years ago

    @lharpe
    In my first post to the OP I said was

    "First thing you need to do is evaluate the space you currently have and determine what you need in order for it to function better for the way you live and how you use your kitchen."


    Bigger isn't always better. More isn't always better. Who wants a supersized kitchen with poor function as designed where you need to add a sink to make it function - why not design the kitchen that you move from ice to water to fire?


    I am not against a prep sink - I just argued the point that it is necessary and that kitchens without a prep sink can function beautifully.


  • 2 years ago

    @Patricia Colwell Consulting - " BTW the pantry Jennifer posted is exactly what you do not want. "


    I have worked in this kitchen helping my sister with prep for many large parties and annual Christmas baking and for many family dinners. It functions beautifully. You didn't specify why you wouldn't want a pantry that allows you to store and access small appliances without lugging them from one room to another.


    Can you please explain what the downside is to having this functionality?

    melissa mccabe thanked Jennifer Hogan
  • 2 years ago

    Most people didn't have islands in the 60s and their kitchens were smaller so I'm not sure how that's relevant to the OPs kitchen, or to my statement about islands and their functionality.

    As lharpie said, this particular kitchen the fridge is too far from the sink.

    Maybe chispa's prep sink is not functional for them. Maybe the main sink is better suited for prep. Maybe they didn't like prepping on their island. Generally though, there are rules for what makes a functional kitchen. Doesn't mean there aren't exceptions.

    I stand by my statement that islands without prep sinks are less functional, if the island would actually be used as part of the cooking process. Chispa doesn't use hers for prep at all so it's not even part of the function for them. If you just want to have a huge space that isn't part of prep then I guess to each his or her own. If you want to prep on it, I don't see how it's less functional with a sink.

    People will also get used to cooking in any kitchen. That doesn't mean that something else might be more functional. Or that changing behavior might make a smoother cooking experience. I have changed the way I prep and cook multiple times in my life to make things more efficient (mostly as I have become more adept I've discovered better ways to do things). It's not for everyone I guess.

    OP hasn't really told us what her prep and cooking style is, or if she even cooks. I'm looking at it from the perspective of someone who cooks all the time. If she doesn't actually want to use her kitchen for much actual cooking then it doesn't really matter.

    melissa mccabe thanked anj_p
  • 2 years ago

    Don't know what you mean by "efficient" as that word can have more than one meaning and as Chispa alluded to, one person's "efficient" may be another persons "inefficient" so I'm not going to get into the details of where a prep sink should or should not be located.


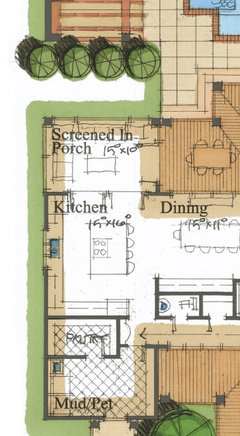
    But from looking at your plan the BIG thing I would strive for is to get any traffic flows to elsewhere OUT of the kitchen. I typically shoot for an arrangement that has nobody going in the kitchen unless they have business in there. It's not a thru-way to somewhere else. And it looks like you have TWO.


    Examples:


    And good luck with your build. Exciting times ahead!

    melissa mccabe thanked Architectrunnerguy
  • PRO
    2 years ago

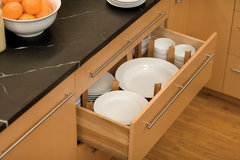

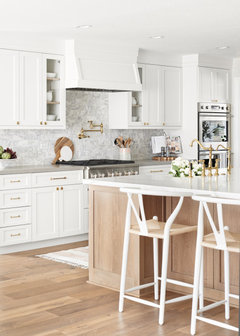
    I think I'd put the sink and DW in the island so it's not so far away from the range and refrigerator. Then that frees up the window wall for lots of storage. Go for deep drawers to stack your pots/pans and dishware.


    Lofty Kitchen Concept - Sublime Storage · More Info


    Redwood City Kitchen and Bath Remodel · More Info


    melissa mccabe thanked Sabrina Alfin Interiors
  • 2 years ago

    Here is how a prep sink functions for me and my family. We love prepping on our island hence why we have a prep sink in it. We do not want to have our backs to everything.


    1. Things can come right out of the fridge and it's a simple turn to place stuff right on the island where they are washed in the prep sink and then prepped next to it.


    2. The sink is used to fill the coffee maker which is right across from it.


    3. Pots of water are filled at the prep sink and then it's a simple turn to place it on the range. When it comes time to dump or drain in colander it's a simple turn to pour it in the prep sink.


    4. Someone can be prepping on the island while another cleans dishes at the cleanup sink.


    5. If you need a quick hand wash and someone is using the cleanup sink the prep sink is right there for that.


    melissa mccabe thanked vinmarks
  • 2 years ago
    last modified: 2 years ago

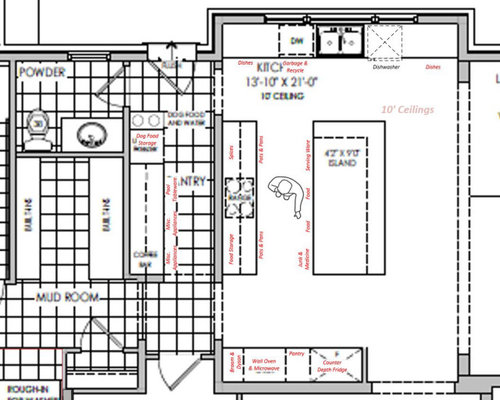
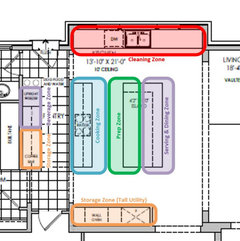
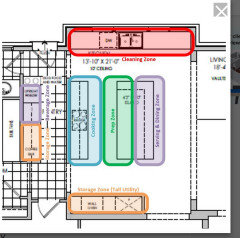
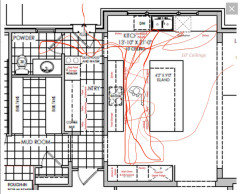
    Before we went to the architect we had done some planning on what we thought we would want. I found many articles that stated the concept of the work triangle was now considered outdated, and planning for a kitchen was based on zones (cook, clean, prep, serve/dine and storage). I initially laid out the concept based on these functional zones, the size came from the assembling the entire floor plan. Here is the functional zones as we have the area designed. Currently.


    I think the suggestion of seeking a kitchen designer would benefit us greatly.

    Thanks for all the comments, ideas, suggestions.

  • 2 years ago

    Can you please explain what the downside is to having this functionality?


    I am average height but with short limbs, so stretching to reach something so far back would not be comfortable or safe. I would not want that added expense of creating such a useless TO ME feature.

  • PRO
    2 years ago

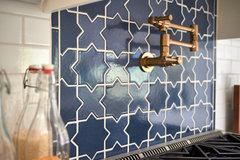
    Trust me, the idea of a kitchen triangle is not outdated, especially if you want the kitchen to be effiticient. You do not want to be carrying a heavy pot full of water from the sink to the stove when it looks to be more than 10 feet away from each other as designed. If you like the sink where it is, then at least put in a pot filler by the range.


    Redwood City Kitchen and Bath Remodel · More Info


    Class Romantic Ranch · More Info


    melissa mccabe thanked Sabrina Alfin Interiors
  • PRO
    2 years ago

    This?


    You can not be trotting 17 feet from fridge to a rinse of produce or thaw or anything of MEAT....or other !!!

    Prep doesn't occur without a wash of the hands!

    And were it me? I'd put a second 18 inch dishwasher there in the island, just for the easy get it out of the way. You are too far from the main clean up area.


    It's exact/y the reason you NEED a prep sink, if this is how you want the kitchen and change nothing else.....

    You need the kd....: )


    melissa mccabe thanked JAN MOYER
  • 2 years ago

    Oh no, Sabrina, you brought up the very polarizing pot filler! ;-)

    What next ... shoes on or off in the house! lol


    For me, a pot filler is of no use and I wouldn't spend the money on one.

    melissa mccabe thanked chispa
  • PRO
    2 years ago

    To each his own! The client who opted for this is a professional recipe tester, and loves it.

    melissa mccabe thanked Sabrina Alfin Interiors
  • PRO
    2 years ago

    You still have to DUMP the ( hot ) water: ( from any pot you filled from the nutty pot filler lol.

  • 2 years ago

    OP you are correct with the zones but a prep zone needs a sink. You would have a great layout if you just added a prep sink to the island.

    melissa mccabe thanked vinmarks
  • 2 years ago

    Along with a prep sink, your island should contain your prep tools. Mixing bowls, prep bowl, prep utensils, spices (if you cook mise en place). Your labels show food and junk?

    melissa mccabe thanked anj_p
  • 2 years ago

    @ hhireno - Your arms are so short that you can't reach a salt shaker at the back of your counter (not the corner - just the regular counter) without stretching? If you need to really stretch to get ahold of that salt shaker you are probably correct. This solution would not work for you. For the rest of the world that manages to plug things into outlets at the back of their counter or pick up salt and pepper shakers at the back of their counter or reach the second shelf in their upper cabinets this solution will work.


    melissa mccabe thanked Jennifer Hogan
  • 2 years ago

    anj_p is exactly right. You want things you use for prep in your island if that is where you are going to be prepping. Food should not be there.

    melissa mccabe thanked vinmarks
  • PRO
    2 years ago
    last modified: 2 years ago

    I think the entire plan needs work. You realize that a covered patio will DIM all your interior but for master bedroom

    Your master bath is too small. The stack laundry is ,,,,,,,,meh! What are you used to now? Is this a vacation home or 6/9/ 12 months a year?

    The guest room is small, but for a short stay or grand kids.

    If most of your entertaining is formal or you are simply a messy cook? I understand that: )

    I'd definitely close off the Office and make a double door entry, solid doors from the dining room.

    I'd even consider a story and a half., if you want this large a kitchen. It's only outsized, in contrast with the surround. It belongs in 2600 or 3,000 sq feet.

    We really don't know enough to fully advise. Other than the darn prep sink needed

    melissa mccabe thanked JAN MOYER
  • 2 years ago

    I can reach a salt shaker or plug in a coffee maker. But I would not want to reach even a little further and then drag forward a small appliance. It’s not worth it TO ME. It’s great that it works for you and your family. I’m mentioning MY take on it as food for thought for other T-Rexers. You don’t need to take offense for the rest of the world. We don’t have to like the same things, it can be helpful to present different views so people can see some pros and cons.

  • 2 years ago
    last modified: 2 years ago

    Thanks everyone.

    This is our first new build. Obviously lots to learn. We are working with an Architect, I simply thought it would good to get some thoughts about our proportions on the exterior elevation, clerestory windows to bring in more light and the kitchen layout (since so many were sharing kitchen opinions).

    We are building a 2168 sq ft bungalow with 1270 sq ft of finished space in the basement (3 bedrooms) (basement could be a walkout), 3438 sq ft finished space in total.

    The two bedrooms on the main floor are intended to function as a master suite with 2 bedrooms, unique to our needs. We purposely made the kitchen the living room large for our large family gatherings - our specific needs. We are definitely more informal entertainers, although I've been know to throw more formal parties every now and then. We are planning a pool, so we wanted real functionality for accessing drinks, snacks, powder room etc. My husband also has a shop being built the pantry with the coffee station is meant to serve him, hence the tiled floor. The stacked laundry in the WIC was an idea for now, when I retire the plan is to convert my office to a laundry room. We are empty nesters, so most of the time there isn't a ton of laundry.

    We have tried to keep the size overall small, as this is intended to be our retirement house. I appreciate everyone's comments and ideas - the criticism not so much. When I prepared the zone plan for this kitchen I was honest about I envision using the kitchen based on how I work in the kitchen now. I will look for a kitchen designer as many suggested.

    This has been helpful to ensure we don't build a house just for our own needs, but to consider what will be of value to others if and when we sell (hopefully after age 80). I'm proud of this design thus far, and you all have given much to reflect on. :)

  • 2 years ago

    "I appreciate everyone's comments and ideas - the criticism not so much."


    I wouldn't worry too much about the criticism. The "cons" in a plan in most of these forum critiques are written as if it's an isolated thing devoid of any connectivity to any other part of the house. And of course, any final design is the result of tradeoffs, giving up one thing for a gain elsewhere, hoping the gain has more value than what's being given up. So here, what is gained is taken for granted when a "con" is pointed out.


    And anyone here was not a part of a hopefully fluid design process with a creative person where all the tradeoffs were evaluated which resulted in the design direction. The end result being a "still frame snapshot" of that process lacking any of the methodology context of what it took to get there.


    And these critiques look for the perfect plan, which we all know doesn't exist.


    These are reasons we stopped posting our designs here so don't worry too much about it.

    melissa mccabe thanked Architectrunnerguy
  • PRO
    2 years ago
    last modified: 2 years ago

    We only know the context a poster provides. Which is why ten people said you need a prep sink.

    If you are good with a trek across 17 feet from fridge, to sink? Then fine!

    We didn't see a basement, or that maybe D.H snores !

    But it's the internet and actually, much of any criticism, is often VERY beneficial to a poster- resulting in a better whatever they may have asked about or simply didn't think about.. You take what you want, and leave the rest: ) It's free advice , few things are - just as your architect is not free. Usually the reason we say ask whom you are paying.

    melissa mccabe thanked JAN MOYER
  • 2 years ago

    We also built a retirement home 2 years ago. We live in an area that has empty nesters and families buying the homes, which implies different needs and floorplan layouts. I aimed to have a compromise/balance and tried to imagine how I would have lived in the house 20 years ago with young kids. The one thing our realtor was adamant about was that we should design the whole house as one-story, if we wanted easy resale in the future.


    In your design, I understand the choices you are making .... but I believe you have made the house layout very taste specific and hard to sell, due to the connection between main floor and basement. The basement seems like an afterthought and not convenient for any kids/guests that would fill those extra rooms.

    Having those basement bedrooms right under the master suite is also not the best idea, whether used by kids or guests.

    melissa mccabe thanked chispa
  • PRO
    2 years ago

    I would fear that some of the design decisions made for the future may never come to fruition because you have lived with the compromise design for so long it is not worth changing it.

    melissa mccabe thanked Mark Bischak, Architect
  • 2 years ago

    The basement thing really depends on where you live. My in laws home is a lot like this one. Main floor is essentially self contained for them and their needs. Basement is three bedrooms and a rec room, bathroom, walk out.

    melissa mccabe thanked WestCoast Hopeful
  • PRO
    2 years ago
    last modified: 2 years ago

    Two exercises that will be beneficial to you would be to plot out your travel path in the proposed kitchen of different meals you would make with a printout of the plan.


    The other would be to layout all the furniture and equipment to scale in every room.

    melissa mccabe thanked Mark Bischak, Architect
  • 2 years ago

    It’s such a cool design - you should feel very proud of the space. Your kitchen would be more efficient for you if you could move your fridge to the sink wall. That said, there is no perfect kitchen, no one-size-fits all. Build what pleases you, and enjoy it in the best of health. The next owner will tear it up to make room to recharge his Rosey XB-500 anyway. You can’t anticipate his needs, but what is the point of building a home if you don’t meet yours? I hope the house serves you well for many happy years.


    melissa mccabe thanked eam44
  • 2 years ago

    WestCoast Hopeful, nothing wrong with basements and having extra living space ... the problem is the location of the staircase, the connection (or lack off) with the rest of the house and location of those bedrooms below the master suite.

    For me, the current staircase location makes it seem like it was designed as an afterthought (to be able to call it a 4-5 bedroom house) or for the hired help ... and the teens/guests using them can hear you when you go pee at 1:00 am!

    Just worth considering how others might view the space. Of course, OP doesn't have to make any changes to their house if it works for them.

    melissa mccabe thanked chispa
  • 2 years ago
    last modified: 2 years ago

    Basement Stairs - I agree.

    The stairs in our original concept plan were behind the fireplace. However, as the floorplan evolved we ran into issues, and needed a longer run than we anticipated (we meaning us not our architect). There were several concepts of where the stairs are best located, this was the one worked the best at the end of the day. Note the house bumps into the garage.

    The right side of the building is above grade in basement, hence the location of the bedrooms. So the bedrooms have large windows.

  • PRO
    2 years ago

    Sigh......

    Many will disagree : ) there's is a sweet spot in getting design help, any variety. Architect, CKD'S interior designers.

    You want the people who listen to you, who truly hear you. At the same time? You want those with the ability/courage to challenge you, and yes, even say "no"

    It's a difficult concept to accept. None of these folks are in place to become your best friend. They are being paid to share experience, art, talent, taste, an "eye.......however you want to term it.

    When you "click" with those folks, are open to new ideas.... surprising and very wonderful things can happen.

    melissa mccabe thanked JAN MOYER
  • 2 years ago

    Completely agree with adding a sink to the kitchen island. My preference is having the main sink, dishwasher, and pull out trash in the island (across from the range) when you have a large kitchen. Our last house was set up this way and we are getting ready to build another similarly (this time we are adding a secondary sink under the window as well). It really makes things so efficient when cooking. I’m a big fan of the kitchen triangle! Good luck with your project!

    melissa mccabe thanked lannom
  • 2 years ago

    @lannom You should consider moving your DW to the other side of your sink so it's not in your prep space.

  • PRO
    2 years ago

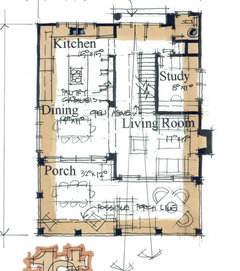
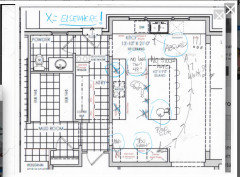
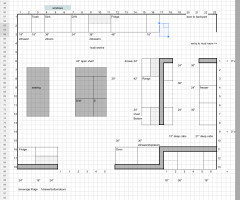
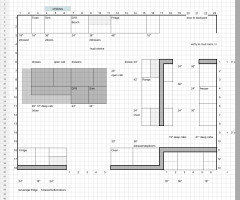
    I have been working on my kitchen design for some time too. Here is the work in progress. The bottom is dining room.


    melissa mccabe thanked Airily