Software
Houzz Logo Print
webuser_386964316

Need Help With Kitchen Window Placement

2 years ago

Can anyone provide guidance on the placement of a kitchen window above the sink - should the top of the window be at the same height as the kitchen cabinets on either side, or the same height as the exterior doors? Our kitchen will have 9' ceilings, 36" upper cabinets and exterior doors are standard height at 80" . If we place the top of the window at the same height as the kitchen cabinets it will end up being higher than the top of the exterior doors. The kitchen is at the back of the house. Our designer thinks the windows should all be the same height as the doors for a uniform look from the exterior. In the kitchen that would place the window below the height of the top of the cabinets. We are at the design stage, construction has not started. Any advice would be appreciated!

Comments (17)

  • 2 years ago

    Can you post a pic of the exterior of your house that shows not just where this window will be but the height of other windows on the first floor of your home?

  • 2 years ago

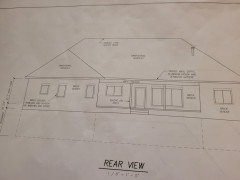
    Here is the rear view of the house, the kitchen window is the shorter one to the left of the door. On the inside there is a wall separating the kitchen from the door.


  • PRO
    2 years ago
    last modified: 2 years ago

    The rear view and post placement would make me crazy.

    Where is the floor plan an the kitchen layout within the floor plan?

    Is there an architect or a draftsman? What is the style? You might consider 8' doors.....?

    HU-386964316 thanked JAN MOYER
  • 2 years ago

    There is a draftsman, we're working on the post placement, LOL! I am hoping someone has the same issue with the kitchen window and can tell me if they are OK with the window placement. Thanks for your comment!


  • 2 years ago

    I would align the top of the window on the exterior with the other windows on that face.

    Maybe a valence between the cabinets could help unify things on the interior?

    HU-386964316 thanked dennisgli
  • PRO
    2 years ago
    last modified: 2 years ago

    That "draftsman" thing......it was evident: )

    "Frame": the rear entry door with two posts - get the other one to right of the three pane window........and extend the entire stoop. It's just not attractive.

    You should show ALL the interior framing. Kitchen included.

    HU-386964316 thanked JAN MOYER
  • 2 years ago

    You have so many different window shapes on that one elevation. The small, square one to the far left, then two matching single ones, then the short, double kitchen window, next a large triple window and, at the far right, a double window that appears to be a different height from any of the rest. So, I would not make things worse by placing one of the windows at a different top height.

    HU-386964316 thanked Sigrid
  • 2 years ago

    Who will ever see that exterior view from the back and really care about the exact height of the kitchen window?

    I would want the largest window that will fit in the space and provide the most view and natural light. Most people install kitchen window that are a bit undersized.

    HU-386964316 thanked chispa
  • 2 years ago

    Elena, did you add anything to the top of the window, valence, light fixture, etc?


  • 2 years ago
    last modified: 2 years ago

    I would take the cabinets to the ceiling and bring the window down to the countertop. Pull the base cabinets out to 27" to give you space behind the faucet. A 36" cabinet on a 9' ceiling is a dust collector.

    Kitchens · More Info


    HU-386964316 thanked wilson853
  • 2 years ago

    I would have never thought of moving the cabinets out to 27", thank you for the input!

  • 2 years ago
    last modified: 2 years ago

    The lower cabinets on my window/sink wall got moved out to 27", but I wish I had gone a few inches more, as I had plenty of space to lose a few more inches on the side walls.

    HU-386964316 thanked chispa
  • PRO
    2 years ago

    Why did you not do 40" uppers ? As for the window we need more info on the kitchen design and I agree that the top of the window the same as the rest of the windows but who knows with no ideaa. Maybe a wider window instead of taller.

  • 2 years ago

    We've had both the 42" and the 36" uppers in previous homes and just prefer the 36". I think a wider window would help us with the view and the light! Thanks!

  • PRO
    2 years ago

    Did you have a nine foot ceiling in each of those other homes?

    Everything lives in a context of a whole. The kitchen within the whole of the living floor, and the flow of the house and its function....within the exterior walls.

    You don't have nearly enough information in your post, no inspo pictures either. We aren't seeing the interior framing plan. If you really want advice, input etc?

    As below and the why's - despite you have not asked beyond a window placement.

    https://www.houzz.com/discussions/6411000/how-to-houzz-how-to-ask-questions-how-to-get-helpful-answers-and-e#28784466

    And as to

    "Who will ever see that exterior view from the back and really care about the exact height of the kitchen window?"

    You will, is the answer : )


  • 2 years ago
    last modified: 2 years ago

    Many people rarely venture far back enough from their house to get a full perspective, specially if you have a 1/2 acre or less, so I would be more concerned with my view from the inside, which I would see every day.

    In the front of my house I have windows placed at different heights to fit the different roof heights. It works. There is more than one way of doing things!

    HU-386964316 thanked chispa
Sponsored
Hope Restoration & General Contracting
Average rating: 4.7 out of 5 stars35 Reviews
Columbus Design-Build, Kitchen & Bath Remodeling, Historic Renovations