

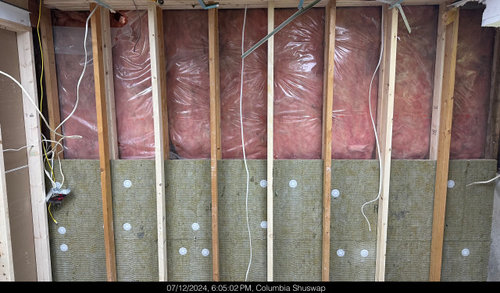
Advice for insulating basement wall
2 years ago

Featured Answer
Sort by:Oldest
Comments (7)
 2 years ago
Related Professionals
Bloomington General Contractors · Cape Girardeau General Contractors · Miami General Contractors · New Bedford General Contractors · Vancouver General Contractors · Paducah Interior Designers & Decorators · Panama City Interior Designers & Decorators · Sedalia Interior Designers & Decorators · Kirksville Interior Designers & Decorators · Laconia Interior Designers & Decorators · Sioux Falls Interior Designers & Decorators · Amarillo Interior Designers & Decorators · Portsmouth Cabinets & Cabinetry · Virginia Beach Cabinets & Cabinetry · Syracuse Cabinets & Cabinetry- 2 years ago
- 2 years ago
 2 years ago

Related Stories

REMODELING GUIDES11 Reasons to Love Wall-to-Wall Carpeting Again
Is it time to kick the hard stuff? Your feet, wallet and downstairs neighbors may be nodding
Full Story
REMODELING GUIDES9 Expert Tips for Creating a Basement Bedroom
Put overnight guests up in comfort or enjoy the bonus bedroom yourself with this professional advice for converting your basement
Full Story
GREAT HOME PROJECTSWhat to Know About Adding a Reclaimed-Wood Wall
Here’s advice on where to put it, how to find and select wood, what it might cost and how to get it done
Full Story
REMODELING GUIDESContractor Tips: Advice for Laundry Room Design
Thinking ahead when installing or moving a washer and dryer can prevent frustration and damage down the road
Full Story
REMODELING GUIDESKnow Your House: The Steps in Finishing a Basement
Learn what it takes to finish a basement before you consider converting it into a playroom, office, guest room or gym
Full Story
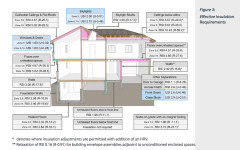
GREEN BUILDINGInsulation Basics: Heat, R-Value and the Building Envelope
Learn how heat moves through a home and the materials that can stop it, to make sure your insulation is as effective as you think
Full Story
MORE ROOMSDesign Dilemma: The Perfect Basement Lounge
What Color to Paint It? Where to Put the TV?
Full Story
BASEMENTSBasement of the Week: Fun for All Ages in Connecticut
Crafts, wine, billiards and ... soccer? Yup, this tricked-out family basement has room for all that and more
Full Story
REMODELING GUIDESOne Guy Found a $175,000 Comic in His Wall. What Has Your Home Hidden?
Have you found a treasure, large or small, when remodeling your house? We want to see it!
Full Story
10 Tips for Decorating a Renovated Basement
Nearing the end of a basement remodel? Now comes the fun part: decorating. Follow these tips to outfit it smoothly and stylishly
Full Story

worthy