

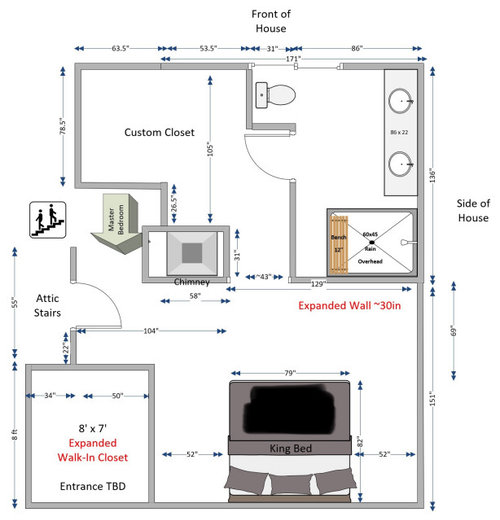
Critique my primary bathroom floor plan
2 years ago
Featured Answer
Sort by:Oldest
Comments (8)
 2 years ago
 2 years agolast modified: 2 years ago
Related Professionals
Dalton Home Remodeling · Moline Home Remodeling · Escanaba Home Remodeling · Hudson Home Remodeling · Sterling Home Remodeling · Spring Kitchen Remodelers · Champaign Kitchen Remodelers · Peoria Bathroom Remodelers · Birmingham Kitchen & Bathroom Designers · Macon Kitchen & Bathroom Designers · Baltimore Kitchen & Bathroom Designers · Burlington Kitchen & Bathroom Designers · Mount Vernon Bathroom Remodelers · Elizabethtown Bathroom Remodelers · Monroe Bathroom Remodelers PRO2 years ago
- 2 years ago
- 2 years ago
 2 years ago
 2 years ago
Related Stories

BATHROOM MAKEOVERSRoom of the Day: Bathroom Embraces an Unusual Floor Plan
This long and narrow master bathroom accentuates the positives
Full Story
BATHROOM MAKEOVERSBathroom of the Week: Terra-Cotta Tile Warms a Primary Bathroom
A warm neutral palette creates an inviting feel that suits a Spanish Colonial house
Full Story
BATHROOM MAKEOVERSBathroom of the Week: Tub Removal Opens Up a Primary Bathroom
Beautiful marble mosaic tile, periwinkle paint and light-colored finishes brighten a once-dark space
Full Story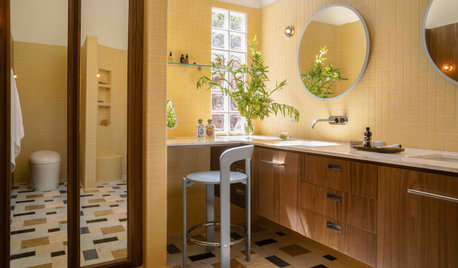
BATHROOM OF THE WEEKPlain Primary Bathroom Transformed Into a Warm Retreat
A once-bare room gets a standout circular shower, a walnut vanity, sunny yellow wall tile and a mixed marble floor
Full Story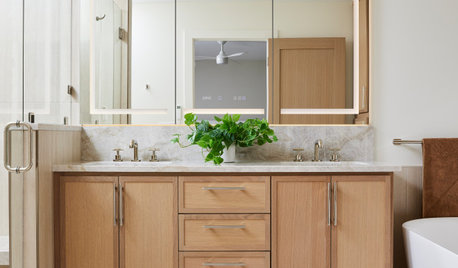
BATHROOM MAKEOVERSPrimary Bathroom Expands to Add a Soaking Tub and a Larger Shower
A new addition opens up space for a design-build firm to create a relaxing retreat for an empty-nest couple
Full Story
BATHROOM MAKEOVERSBathroom of the Week: Light and Spa-Like Primary Bath
A designer helps a couple find a calm balance between their modern and traditional tastes
Full Story
BATHROOM VANITIESShould You Have One Sink or Two in Your Primary Bathroom?
An architect discusses the pros and cons of double vs. solo sinks and offers advice for both
Full Story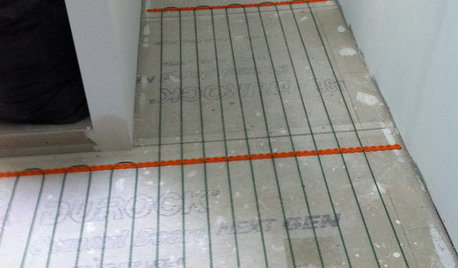
BATHROOM DESIGNWarm Up Your Bathroom With Heated Floors
If your bathroom floor is leaving you cold, try warming up to an electric heating system
Full Story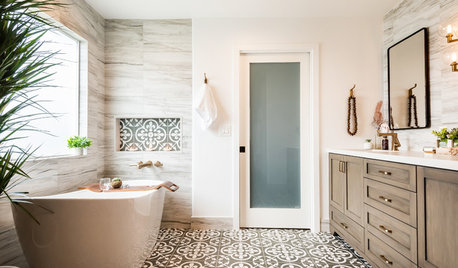
BATHROOM DESIGN10 Bathrooms With Bold Flooring Ideas
See how a punch of color or pattern can elevate the look and feel of a bathroom and help visually expand the space
Full Story
BEFORE AND AFTERSKitchen of the Week: Saving What Works in a Wide-Open Floor Plan
A superstar room shows what a difference a few key changes can make
Full Story

Mrs Pete