Software
Houzz Logo Print
reporteret

Another new vent discovered.

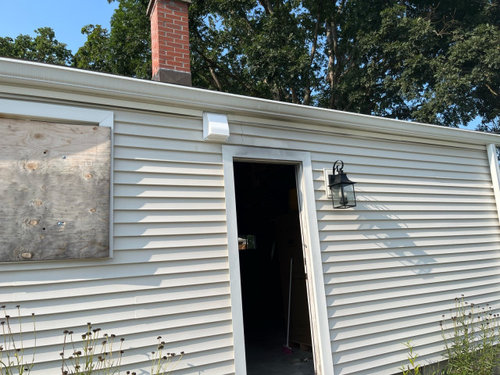
Hi there everyone. A couple of months ago, I came home to find a massive new pipe sticking out of the side of my house. I of course, was told the contractors would only ever do something that was the best way to do it. I had to ask here about it, and had to do research so I could confidently request moving it to the roof. I finally came home to finding two big holes in the siding next to each other, with the pipe missing. I thought, why does the side of my house look like a giant vampire bit into it now?

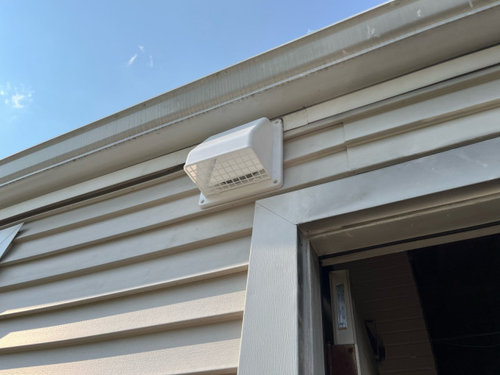
At any rate, I take a deep breath, go out back and see this new strange, plastic vent sticking out. Puzzled and freaked out, I asked what it was for. Shocked, I just said no, no, no. I also said it was crazy because that’s just true. The contractor got all offended, and said they do it all the time. The vent is apparently for the kitchen hood. Despite his puffed up attitude, I had to ask it get moved.

What I don’t understand, is why don’t they go with what they would want for their own home, or at least run it by me first? They now have to pay for double/ triple the work, and to replace my mangled siding. It also comes off as deeply disrespectful of my home. He was pretty crabby after that to me too.

Comments (17)

  • PRO
    2 years ago

    I can't see how that vent could be there without compromising your wall framing. In addition, vents have to be 3' from window and door openings according to most building codes.

  • 2 years ago

    Thank you, Joseph. I didn’t get a good look at it from inside, but I will go check it out.

  • 2 years ago

    I have never seen a vent like that on any house. I dont blame you a bit for being upset. The fact that your contractor thinks thats the correct way to do things, makes me think, he isnt the best contractor in the world.

  • PRO
    2 years ago

    Joseph is correct; the International Residential Code requires exhaust vents to be a minimum of 3 ft from any door or operable window. Is the work being performed subject to a building permit and inspections?

  • 2 years ago

    Charles, yes. The entire house has been permitted. When I saw it, I asked if there were a location (other than practically over the back step - can you imagine stepping out there only to get a cloud of cooking grease showering down on you? ) which would meet code. They told me they would find out. I’m so glad you guys know about this stuff, and are willing to share. ❤️

  • 2 years ago

    Okay. I went back to check it out. This is what it looks like from inside the garage. And, oh, here’s the vampire bite on the outside of my house.

  • 2 years ago

    cat_ky, we have vent covers like that on our dryer and bathroom exhaust vents, but they are near the ground, not up high - and certainly not next to a door!

    I can't understand why they didn't run the vent through the ceiling and roof? Where is the range hood, in relation to the garage?

    Are the vampire holes in the attic? Did they give you any explanation for them?


  • 2 years ago

    Yes, I have the dryer vent one myself, and have often seen different type of vents lower down, but, never up high like that. They just look ridiculous up there. I am sure the siding is now ruined too.

  • 2 years ago

    ANN + Cat. YEAH why. I saw it my mind couldn’t comprehend it. It does look like a dryer vent. Doesn’t it though? Yeah, the pipe pops out the other side of the hood next to the chimney. My old one ended there, so the fan would be on, and draw air into the garage. No issue with that. I would have expected them to logically go through top of garage, or just terminate by the chimney if code would agree. What they did just looks so far fetched and ridiculous, especially when the other option/options were so obvious. As for the vampire bite? It was one vent, than suddenly it has become two coming from the attic. Supposed to vent the two bathrooms. The house had that set-up befite through the roof, and I guess they thought they would come up with a new plan.

  • PRO
    2 years ago

    If it can be done without detracting from the aesthetics and meet code, I prefer venting though a wall versus a roof. Any roof penetration is a potential leak. In this particular case, the exhaust vent would be better on the roof.

  • 2 years ago

    Just a note for those that have that vent for dryer exhaust, it is incorrect for that use. It cannot have a screen or cage.

    I'm not sure of the scope of your fire remediation. But a couple things I notice from the pics just in this thread:

    - The gable end fascia above the vampire bite looks very odd. Like no fascia board and just tacking a drip edge at an angle to cap off the top of siding instead of a J channel under a fascia board.

    - Same on the eave sides (end of rafters), the gutter looks crammed up against a fascia coil (which might be something else than coil) with no fascia board to allow a J channel for the siding to terminate. The garage pic may not have new blocking between the new rafters, which would act as either a subfascia or have a fascia board (and you can see light coming through but you have no soffit vents).

    - I have a strong feeling the raising of rafter ties in the garage (and maybe in the house too?) was performed by someone who doesn't know structural framing.

    Not trying to add on the misery, but in the other thread you are questioning firing these contractors and some of these things indicate the contractor is over their head.

  • 2 years ago

    Just a note for those that have that vent for dryer exhaust, it is incorrect for that use. It cannot have a screen or cage.

    Why not?

  • 2 years ago

    @ANNKH Seems like the dryer puffer stuff to escape? A clog there might not be good. 🫢 Does that sound right?

  • 2 years ago

    Makes sense.

  • 2 years ago

    It still looks like dryer vent to me though. 🤣

  • 2 years ago

    For dryers a screen can collect lint. So code disallows a screen cover, in the same manner they do not allow soft flexible ducts (must be rigid sheetmetal), and limit screw length to prevent lint buildup.

    Lots of code sections are based on real-world input from many entities, I would guess the National Fire Protection Association had their say on dryer ducting.

  • 2 years ago

    Venting through a sidewall is pretty much always preferable to punching holes in your roof if the situation allows for it. Both for the practicality of avoiding leaks and to avoid the now all too common hideous mess of pipes of various shapes, sizes, and colors poking out all over the roof, wherever it was most convenient to stick them.

    Sidewall penetrations should also be planned tastefully and to code, which of course yours aren't. Plan being the key word here-- I take it there is no architect or designer involved.