Software
Houzz Logo Print
lkreeser

Where to stop the tile and start the sheet rock

2 years ago
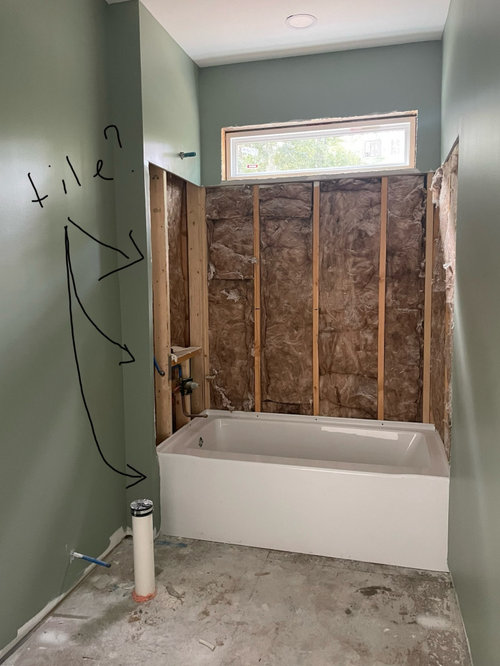
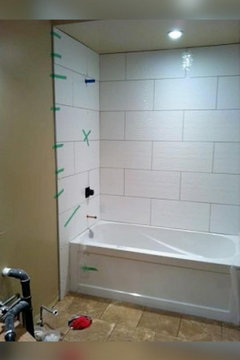
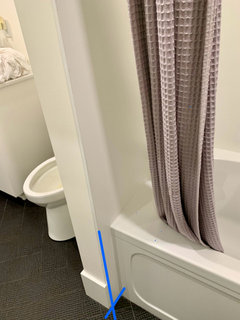
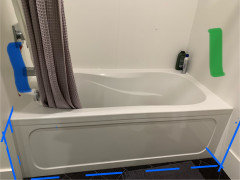
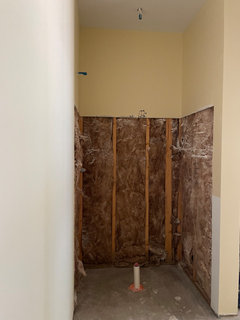
I have picked out 12x24 tile for a guest bathtub surround. I am now trying to decide where the tile should stop and the sheet rock start. I plan to tile all the way to the ceiling, so they will have to redo some of the existing work. The question I have is about the little corner at the left side of the tub that I’m not sure if I should tile or leave it with sheet rock. What do you think? Thanks!


Comments (19)

  • 2 years ago

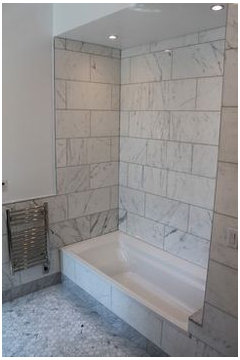
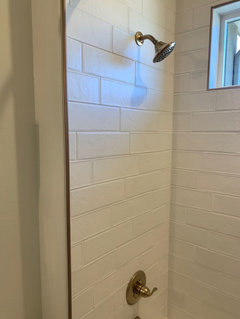
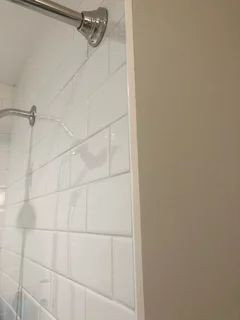
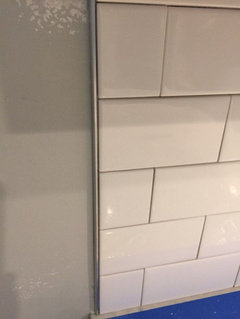
    left side Wrap tile around outside corner floor to ceiling and fill in inside bottom edge by tub right side tile 21/2 to 3 inch out side of barh tub edge floor to ceiling

    Tile on outside corner

    Example of were to end tile

    lkreeser thanked Roz Healey-Unruh
  • 2 years ago

    do you have bullnose/edge tile to finish it off?

    I would tile that 5" space, just to make a clean finish... is it level? sometimes the unevenness really shows when you try to make a clean finish... easier to die into the corner so there is no raw edge on the end. How will you create the corner? lap or mitre? think about it before you get started, are you using an edge What color is the tile and what is the finished paint color of the space?

    glass shower door? are you tiling the window surround? lots to think about.

    lkreeser thanked Lyn Nielson
  • 2 years ago

    Tile all the way around the outside corner, and make sure you waterproof that corner before tiling.

    lkreeser thanked catbuilder
  • 2 years ago

    Lyn - Lots of good questions! There is not a matching bullnose, so I expect to use a schluter for the corners and the niche. I assume that’s the right thing to do, isn’t it? It’s a new construction, so I don’t know for sure, but I would expect it to be level. The tile is white, and the paint color is the green shown in the photo. There will be a shower curtain, not a door. The tile will go all the way to the ceiling.


    Roz - Thanks for the photo. I didn’t think about taking the tile to the floor on the right side as well. We have a contractor doing the work. I just need to tell him what I want.

  • 2 years ago

    for an even look make sure that the tile ends the same distance on either side

    lkreeser thanked Roz Healey-Unruh
  • 2 years ago

    Roz - I’m not sure what you’re saying. There is only an edge on the left side.

  • PRO
    2 years ago


    When you stop the tile, you'll require a Schluter edge in either metal or plastic so the bare edge of the tile is not exposed.


    lkreeser thanked BeverlyFLADeziner
  • 2 years ago
    last modified: 2 years ago

    if the width was 5 inches from the tub front left corner you should apply this meaurement to the right side , so the front of the tub is surrounded evenly. I hope this helps. (see more pic below)


    lkreeser thanked Roz Healey-Unruh
  • 2 years ago

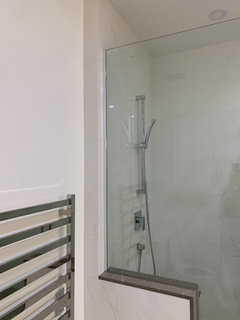
    Thank you for the great advice. That brings up another question in my house. I also have a shower in the master bathroom that will be tiled. should the tile in this shower go all the way out to the corner on the right side?


  • 2 years ago
    last modified: 2 years ago

    " It’s a new construction, so I don’t know for sure, but I would expect it to be level. "


    Never. Assume. Chances are it will not be 100% level, new construction has little bearing on that. Also read up on the method of waterproofing they intend to use as the proper installation of that is much more critical than where the tile stops and if this is a developer or tract type home even more so, although you will have no say until you own the home and then it is too late.

    lkreeser thanked millworkman
  • 2 years ago

    millworkman - what waterproofing method they should be using?

  • 2 years ago
    last modified: 2 years ago

    There are literally 100 options that are all correct. What type of build? What do they propose? Most situations you do not want to dictate what they use, you want them to use what they are comfortable with. Of course this depends and is conditional upon them installing whatever they use properly.

    lkreeser thanked millworkman
  • PRO
    2 years ago

    IMO first deal with the waterproofing and if tiling to the ceiling then IMO the waterproofing should aslo go to the ceiling

    lkreeser thanked Patricia Colwell Consulting
  • 2 years ago

    Do you think tiling to the ceiling is a good idea or does it really matter?

  • 2 years ago

    " Do you think tiling to the ceiling is a good idea or does it really matter? "


    Personal preference, at the end of day doesn't really matter for functionality.

    lkreeser thanked millworkman
  • 2 years ago
    last modified: 2 years ago

    To add to MWM's comment, IMO, the ceiling height comes into play. With tall and uber tall ceilings, tile to the ceiling starts to look silly and end up being too much. Particularly in defined narrow alcove and small space installations. Looks out of proportion in context to the room/ space overall.

    lkreeser thanked ci_lantro
  • 2 years ago

    Ci_lantro - good things to think about. The ceiling height in this house is 9 feet. Both the master bathroom and the guest bathroom/bathtub are on the smaller side. Would the tile to the ceiling look out of place in these rooms? Is there a square foot number that would tell me whether or not to extend the tile to the ceiling?


  • 2 years ago

    I think tile to the ceiling would look fine in these rooms. I also would not tile the 5" wide strip on the left. I would rather it blend with the rest of the wall.

    lkreeser thanked T T