Software
Houzz Logo Print
brian_buchanan64

Punch a hole in kitchen wall or not?

2 years ago
Hi Everyone!


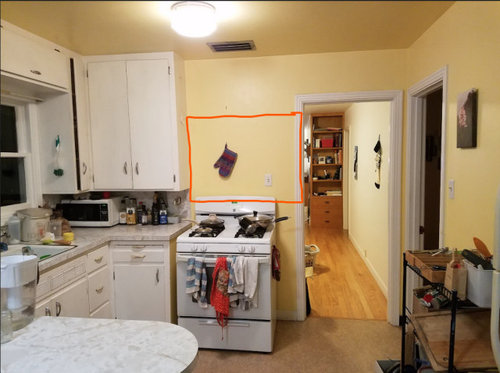
We're in the process of replacing our kitchen cabinets and are considering adding a pass-through opening in the non-load bearing wall that separates our kitchen from the dining room. The idea is to create a space where we can easily see and talk with our kids while they’re at the dining room table.


We won’t be moving the stove, but we’ve recently upgraded to a slide-in induction stove with a sleek, no-back-control-panel design. We also plan to install cabinets and a vent hood above the pass-through window, similar to the second photo I’ve included.


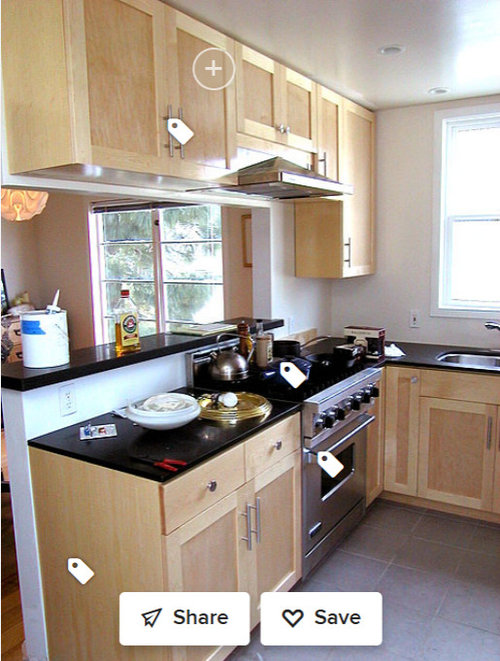
The first photo shows our current kitchen with the pass-through area roughly outlined in orange. The second photo illustrates the concept we’re considering.


I'd love to hear your thoughts: Do you think it’s worth spending approximately $3,500 to open up the wall and create this pass-through? Or would it be better to keep the wall as is and just install the cabinets and vent hood?


Thank you in advance for your advice!


Existing Kitchen: note pass through is roughly outlined in orange



Example kitchen photo with cabinets and pass through:


Keep wall and add larger cabinets and vent hood
Make pass through with smaller cabinets and vent hood

Comments (14)

  • 2 years ago

    Even with induction, an effective vent hood is necessary. A hood that small and high up, will do nothing to rid the air of cooking plumes.

    I can see you’re limited in space, but man, that’s a terrible place for the stove…in the walking path.

  • 2 years ago

    Also, how will you install a vent hood over the top of the pass through, with the AC vent where it is…right above, in the ceiling? Are you willing to spend the $$ to move the vent elsewhere?

  • 2 years ago

    I am not a fan of reaching over a stove (even induction) to pass things through to the dining room. Always a burn risk and a spill risk.

  • 2 years ago

    The fact that you would be passing over a range (even induction) and with no venting, would mean to me that it should not be done. Is there any change of moving the range?

  • 2 years ago

    “Punch a hole in kitchen wall or not?”

    Boy did you come to the right place to ask. The answer to that question is almost always yes, if it’s the first step to pulling the thing down. In your case removing the wall and creating a proper kitchen diner might be the better move. There are no half measures (like making a small opening) that will work as well. Consider waiting on the cabinets, and post a plan of the space with measurements. You’ll be glad you did.

  • 2 years ago

    We'd be putting a vent hood above the stove similar to the second photo which shows a concept of what we'd be shooting for. We've never had a problem with venting using the old vent installed in the ceiling so I'm not worried about the fumes. Unfortunately, we can't really move the stove without significant changes to kitchen. I'm not too worried about the functionality of the pass through (though I agree that passing things over a stove isn't ideal). I'm more concerned with the esthetics. How do you think the second photo would look in our kitchen?

  • 2 years ago

    Are you changing your kitchen with a goal in mind? Is there a problem you are trying to solve? Are you hoping to sell or just upgrade?

  • 2 years ago
    last modified: 2 years ago

    since you are "replacing the cabinets" there's usually some repositioning that can be done. show the entire footprint of the kitchen. something better can probably be arranged.. all new cabinets usually will be there for a quarter century. Get the kitchen set up as best you can. Your idea is probably not very good w the hazard that it presents. I'd almost rather remove the entire wall and fit a small island in but show the space with some measurements. where is the fridge? whats down near the peninsula ?

  • 2 years ago

    Agree with all the posters saying "No!"


    "We'd be putting a vent hood above the stove similar to the second photo..."

    That picture shows the hood installed much too high to be effective, especially such an under-sized one. If you want it that high, then you need a much wider & deeper vent and a much stronger fan (cfms) to counteract the spreading of the FOGSS (fumes, odors, grease, smoke, steam). [Houzz pictures like that are designed to sell looks, not function or, apparently, even safety!]

    Islands and peninsulas (that's essentially what you're creating) are the the worst places for a range!

    Why can't you move the range?

    Post a fully-measured layout and info regarding where you're flexible and we may be able to help you get a better layout that includes a pass-through or wall removal (if you're willing). See the Featured Answer in the "New to Kitchens? Read Me First!" thread for more info.

  • 2 years ago

    I don't see a vent hood installed over your range currently.

  • 2 years ago

    @Buehl I’m going to assume that little rectangular metal thing over the range is the vent for the range and the switch on the wall turns it on but I could be wrong.

  • 2 years ago
    last modified: 2 years ago

    @vinmarks - I figured that was the case, but I was hoping the OP would say so.

    Taking down a wall or part of a wall will make that fan even less effective than it is now - and I doubt it's very effective now - b/c it will significantly change the air flow & air currents in the Kitchen and the Dining Room. FOGSS will now spread throughout the home, especially the Kitchen & Dining Room (but other rooms will be affected as well).

    If the OP keeps to their plan for the pass-through (or take the wall down completely as someone suggested above), the hood should be one designed for island/peninsula use and:

    • At least 3" wider than the cooking appliance (so a 42" hood over a 36" range/cooktop)
    • At least 24" deep with 27" deep better
    • Have decent fan cfm strength
    • Installed no higher than the specs say (usually 30" above the cooking surface although stronger / larger ones may say 36")
    • If the OP insists on installing the hood as high as the dysfunctional picture shows, then I recommend a hood 12" wider and at least 27" deep with significant cfm strength.


    FYI...seeing that picture would be a definite indicator to me that the KD who designed that Kitchen either doesn't understand functional Kitchen design or doesn't care about a functional Kitchen (s/he probably doesn't cook or doesn't care b/c s/he won't be using that particular Kitchen so it won't affect them personally). It's not just the hood, it's the proximity to the sink as well. It's likely there are many other dysfunctional aspects that we cannot see. Definitely a sign to NOT use that KD!

    Brian Buchanan thanked Buehl
  • 2 years ago

    Big fat NO to that plan. Most of all because it will look bad, but also for the non-aesthetic reasons mentioned above.