

Help me pick between two kitchen designs
last year
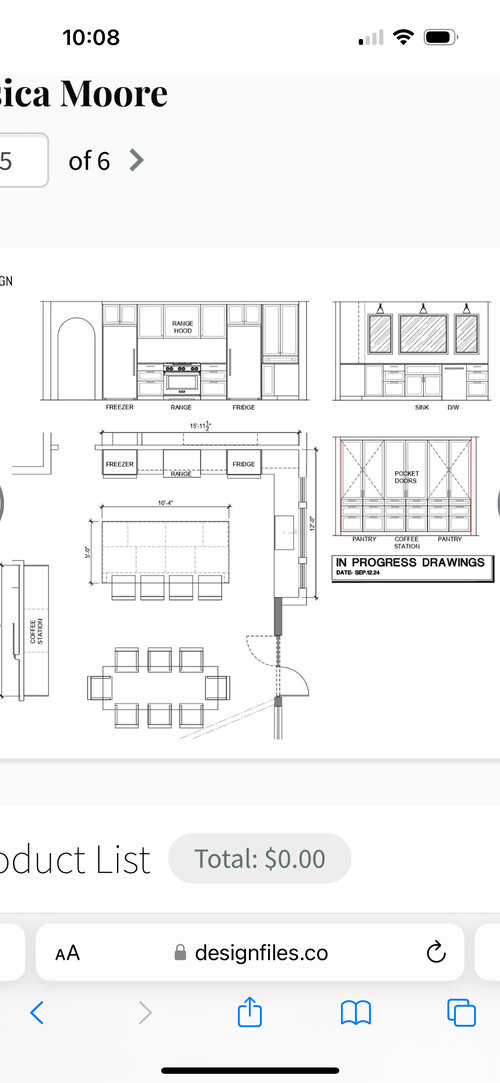
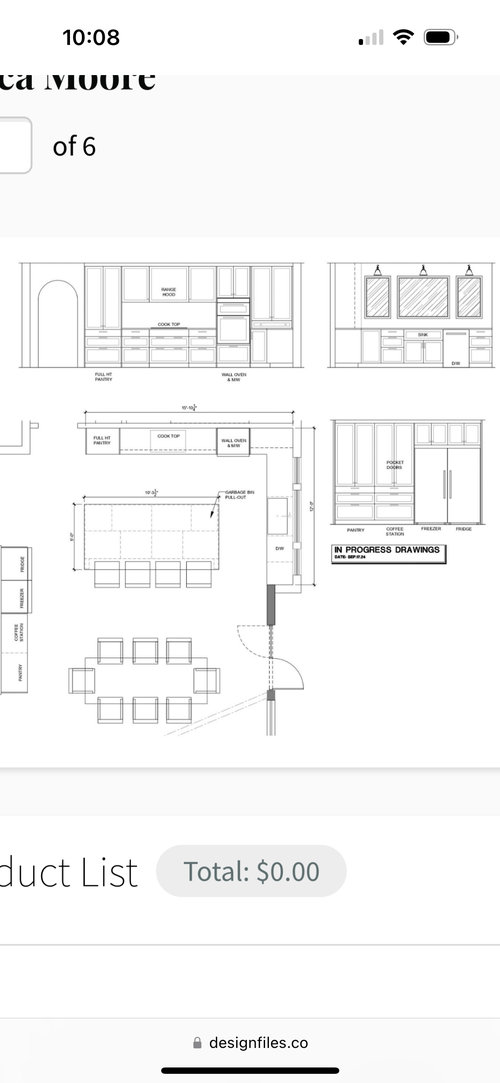
Featured Answer
Sort by:Oldest
Comments (9)
 PROlast yearlast modified: last yearHU-177712600 thanked Patricia Colwell Consulting
- last year
Related Professionals
Hilton Head Island Interior Designers & Decorators · Utica Interior Designers & Decorators · Olympia Interior Designers & Decorators · Jonesboro Architects & Building Designers · Cape Coral Architects & Building Designers · Saint Cloud Architects & Building Designers · Platteville Architects & Building Designers · Cornwall Architects & Building Designers · Hot Springs Kitchen & Bathroom Designers · Toms River Kitchen & Bathroom Designers · Hackettstown Kitchen & Bathroom Designers · Buffalo Kitchen & Bathroom Designers · Utica Kitchen & Bathroom Designers · Los Angeles Kitchen & Bathroom Designers · San Diego Kitchen & Bathroom Designers- last year
- PROlast year
- last year
- last year
 PROlast year
- last year
Related Stories

HOUZZ TV LIVETour a Designer’s Colorful Kitchen and Get Tips for Picking Paint
In this video, designer and color expert Jennifer Ott talks about her kitchen and gives advice on embracing bold color
Full Story
KITCHEN DESIGNA Designer’s Picks for Kitchen Trends Worth Considering
Fewer upper cabs, cozy seating, ‘smart’ appliances and more — are some of these ideas already on your wish list?
Full Story
KITCHEN DESIGNKitchen of the Week: A Designer’s Dream Kitchen Becomes Reality
See what 10 years of professional design planning creates. Hint: smart storage, lots of light and beautiful materials
Full Story
MOST POPULAR7 Ways to Design Your Kitchen to Help You Lose Weight
In his new book, Slim by Design, eating-behavior expert Brian Wansink shows us how to get our kitchens working better
Full Story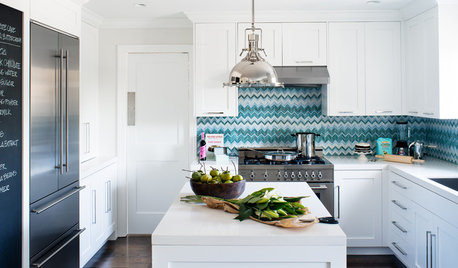
KITCHEN BACKSPLASHESDesigners Share Their Hottest Picks for Kitchen Backsplashes
Make a splash in the kitchen with these design pros’ selections for backsplash materials, colors and layouts
Full Story
KITCHEN DESIGNDesign Dilemma: My Kitchen Needs Help!
See how you can update a kitchen with new countertops, light fixtures, paint and hardware
Full Story
HOUZZ TV LIVEA Designer Highlights His Kitchen’s Stylish Details in 2 Minutes
In this short video, Nar Bustamante shares how two-tone cabinetry and other features create a winning design
Full Story
KITCHEN DESIGNKitchen Workbook: Tools to Pick Kitchen Stools
There's more to choosing a kitchen stool than you may think. These guidelines help remove the guesswork when you're picking a perch
Full Story
KITCHEN OF THE WEEKKitchen of the Week: A Designer Navigates Her Own Kitchen Remodel
Plans quickly changed during demolition, but the Florida designer loves the result. Here's what she did
Full Story
HOUZZ TV LIVEFresh Makeover for a Designer’s Own Kitchen and Master Bath
Donna McMahon creates inviting spaces with contemporary style and smart storage
Full Story




ShadyWillowFarm