

countertop cabinets in bathroom
last year
Sort by:Oldest
Comments (10)

Related Stories

BATHROOM STORAGE7 Ways to Use Bathroom Cabinet Towers
These high-reaching cabinets can expand storage and improve function
Full Story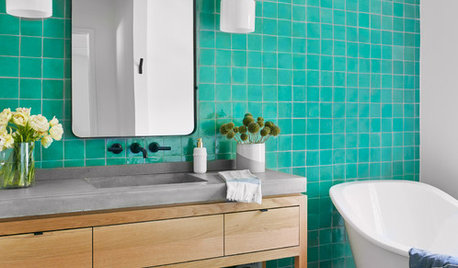
BATHROOM DESIGNBathroom Countertops 101: The Top Surface Materials
Explore the pros and cons of 7 popular bathroom countertop materials
Full Story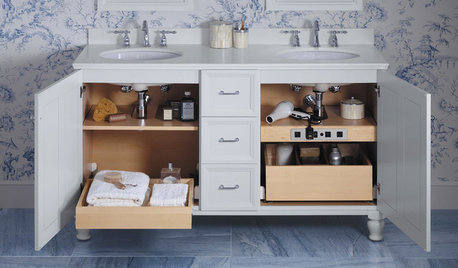
BATHROOM STORAGEHow to Organize Your Bathroom Cabinets
First empty your cabinets and pare down their contents. Then follow these steps to keep your bathroom organized for good
Full Story
KITCHEN DESIGNNew Looks for Cabinets and Countertops Emerging in 2019
Dark colors, wood patterns and thin surfaces are a few of the trends seen at the recent Kitchen & Bath Industry Show
Full Story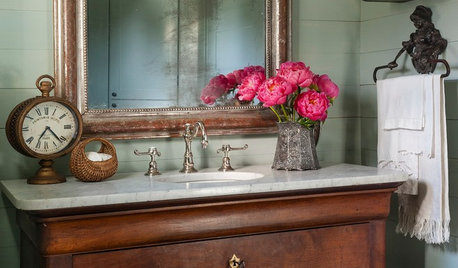
BATHROOM VANITIESDesigners Remake Vintage Cabinets Into Bathroom Vanities
A Louis Philippe commode, a midcentury dresser and a Chinese chest star in these one-of-a-kind bathrooms
Full Story
BATHROOM DESIGNBathroom of the Week: Dark Cabinets, Shimmery Tile and Seating
A Seattle-area homeowner works with her designer to expand the footprint, function and style of her master bathroom
Full Story
MATERIALSAre These Sustainable Bathroom Countertop Materials for You?
These five surfacing materials are manufactured with sustainability and health in mind
Full Story
BATHROOM DESIGNBathroom Countertops: The Pros and Cons of Engineered Quartz
See why these designers like engineered quartz for its durability, color options and more
Full Story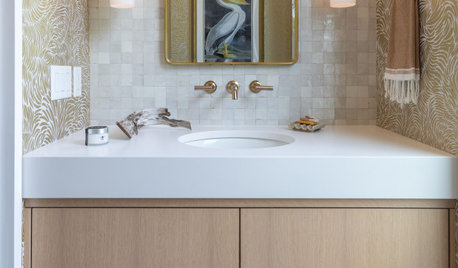
BATHROOM VANITIES10 Bathrooms With Thick Vanity Countertops
Mitered-edge vanity countertops showcase rich stone veining and give bathrooms a modern, luxe look
Full Story0

SMALL KITCHENSMore Cabinet and Countertop Space in an 82-Square-Foot Kitchen
Removing an inefficient pass-through and introducing smaller appliances help open up a tight condo kitchen
Full Story





kandrewspa
Anjlica DattatreyaOriginal Author
Related Professionals
Miami Kitchen & Bathroom Designers · Atlantic City Kitchen & Bathroom Designers · Austin Kitchen & Bathroom Designers · Virginia Beach Kitchen & Bathroom Designers · Lafayette Kitchen & Bathroom Designers · Superior Kitchen & Bathroom Designers · Lafayette Bathroom Remodelers · Clarksville Bathroom Remodelers · Enfield Tile and Stone Contractors · Champaign Tile and Stone Contractors · Fort Wayne Tile and Stone Contractors · Greenville Interior Designers & Decorators · Kenosha Interior Designers & Decorators · Gainesville Kitchen & Bathroom Designers · Santa Fe Kitchen & Bathroom DesignersJAN MOYER
shirlpp
Patricia Colwell Consulting
Anjlica DattatreyaOriginal Author
JAN MOYER
Sabrina Alfin Interiors
Patricia Colwell Consulting
Anjlica DattatreyaOriginal Author