Software
Houzz Logo Print
alisan_royster

Lighting over kitchen island with ceiling height change above

last year
last modified: last year
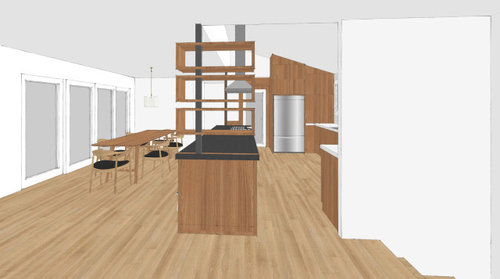
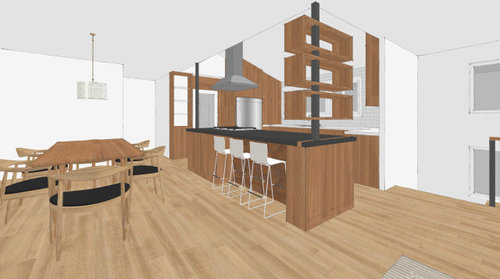
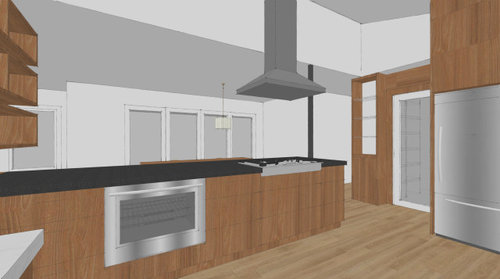
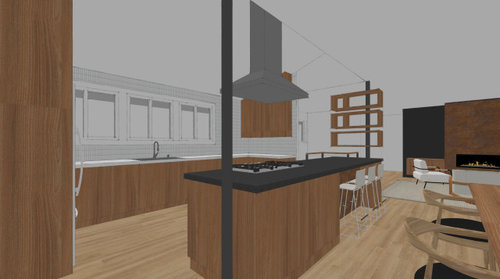
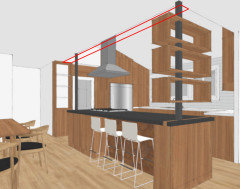
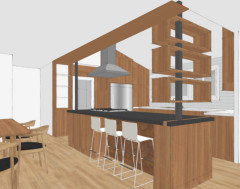
I'm looking for advice on lighting above our kitchen island. We're renovating a 1962 house and the length of the long island is partly under the sloped kitchen ceiling (11' at its highest point) and partly under a flat 8' ceiling. Dropping the sloped ceiling height is not an option.

Our architects have recommended articulated wall-mounted lights on the wall that connects the ceiling height, but there is a lot going on in this space and I want the lighting to be functional but not detract or compete with the other elements -- so it seems like having 3 fixtures sticking out and hanging down from the wall above the island might not be the best option.

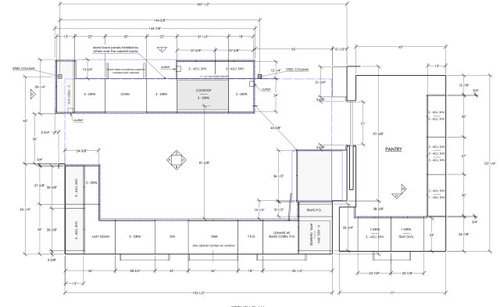
Renderings of the space and floor plan of the island are attached. On the floor plan, the dashed line running the length of the island shows the point at which the sloped ceiling meets the 8' ceiling.


Comments (16)

  • last year

    Are you saying they are recommending recessed lights where the 11 foot ceiling meets the drop down? Are the poles structural? If you don’t need them, I might remove them.

    Alisan Royster thanked rockybird
  • last year
    last modified: last year
    @rockybird, thanks for responding. I wish we could remove the poles, but unfortunately they are structural.

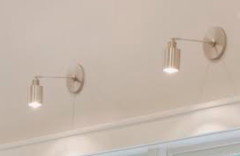
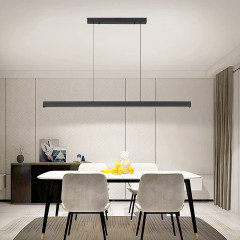
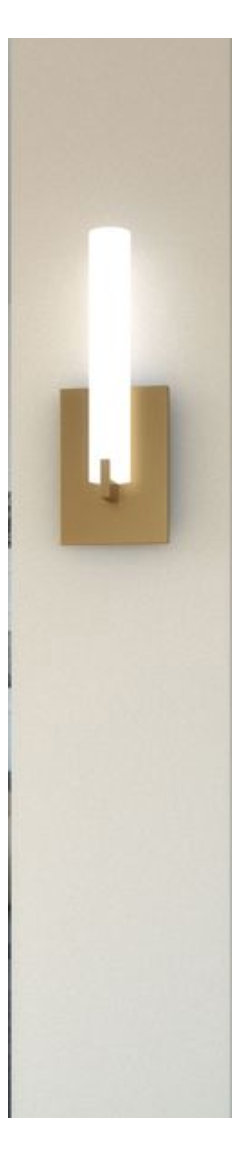
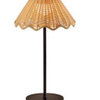
    The architects were NOT suggesting recessed lights. They originally recommended something like the monopoint lights I'm attaching to this reply. The original plan, based on field measurements pre-demo, had the island more centered in relation to the wall. Once demo occurred, the location of the island had to be moved so that the wall is closer to the dining room side of the island than the kitchen side. The architects have since suggested that similar light heads on wire or narrow rod pendants (suspended from the vaulted ceiling, centered over the island) might be better.


  • PRO
    last year

    Extend the 8' ceiling out to the edge of the far cabinet creating a shelf. Use recessed and/or pendants.


    Is the island the only place for the cooktop?


    Maybe use wood to match the kitchen.


  • PRO
    last year

    There are a lot of moving parts in your kitchen solution. The best solution will be the simplest solution.


    Nothing hanging over the island except perhaps recessed lights hidden in the extend surface shown above. The poles, the hood, the stylized shelf units. is more than enough.


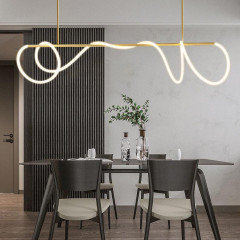
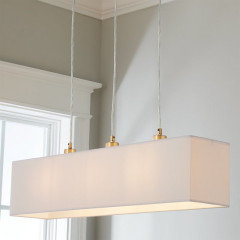
    I don't like the direction of the light fixture over the dining table. Select something linear.


  • last year

    Do you need a gas cooktop? I might consider changing the cooktop to induction and maybe getting a downdraft hood, especially if you don’t cook a lot. Gaggaeu has cooktops with built in down drafts now. https://www.gaggenau.com/global/products-list/cooktops/200-series/200-series/induction-with-downdraft-ventilation I have a large open floorplan in a mid century modern home with an induction cooktop with no ventilation and I have never noticed a problem. But I dont do much more than boil noodles. You could also move the cooktop.


    I might also bury the other pole in the island. And I would see if you can use carefully placed and directed recessed lighting for the island. I have pendant lights over my island but I never use them because of how the recessed lighting is placed. There is recessed lighting where the lights can be directed in a certain direction. My kitchen lighting is in zones, and one zone is over the island, so I don’t need the pendant lights.

  • last year

    There is no floor plan attached, but if the rendering is correct, the hood chimney extension goes up to the vaulted 11' high ceiling, close to the vault back wall creating a shadow and small space behind the chimney stack. This is a very poor detail and the poor lighting options are just following this vaulted back wall dissecting the island. Standing at the island your mind will sense this bisection above and it is not comfortable.

    If the vault back wall does not have windows, and you cannot move the island, then I would build the wall out (faux) to go over the island entirely (similar to PPF suggesting a shelf).

    In an MCM style also consider up/cove lighting the vaulted ceiling plane.

  • PRO
    last year

    There's just SO much to unpack in that design. Too much "isn't it cool" and not enough "does it work". Architects are mostly terrible kitchen designers. As this clearly shows. The cooktop needs to get off the island, and whatever those weird open strippers on a pole shelf things are need to go away.

  • last year

    I think the bigger issue is having the cooktop in the island with that hood hanging over it. While I hate to add another element to all that's going on with that ceiling, one option might be very unobtrusive cabled lighting running between the flat and sloped ceilings. But even that seems like it's just going to crowd/clutter things further.

    Alisan Royster thanked HU-918119203
  • last year
    last modified: last year

    Remove the funny shelves. Box in the support columns, add power, and use sconces on the poles.


    Agree the hood is spoiling the look of the kitchen. Go induction/down draft.

  • PRO
    last year

    I think the architect's solution of the downlight sconces you show in your comment post are probably the best solution. They will be the least obtrusive in a design where you already have a lot of visual elements drawing your eyes upwards.


    The problem with wire track lighting is where to mount them? They would have to be suspended from one point to another and there's no anchor on the open shelving side of your island. If you strung them across the full length of the kitchen, it's yet another visual element that doesn't need to be there.

    Alisan Royster thanked Sabrina Alfin Interiors
  • last year

    @PPF. thanks for responding. Your solution is a more stylish version of something I considered months ago but never discussed with our architects. I'm kicking myself for not posting on the forum about this dilemma sooner, as we are pretty far along in the process -- drywall is going up soon.

  • last year

    @BeverlyFLADeziner, thanks for responding. I believe the dining room light shown in the renderings was a placeholder, and agree with your suggestion of going with a linear fixture. As for lighting the island, I think recessed lights in an extended ceiling surface like @PPF. suggested might be the way to go, if we can make it happen.

  • last year
    last modified: last year

    @rockybird, the cooktop will be induction (the gas cooktop shown was just a placeholder in the rendering). We looked into the possibility of a downdraft vent early on, and was not possible. It would have significantly simplified the space.

    The cooktop had to go in the island in order for us to have any upper cabinets. I forgot to attach the kitchen plan to my original post, but it's there now.

    Directed recessed lighting might work. I'll look into that option. I would like to eliminate competing elements, so not having pendants or wall-mounted fixtures would be ideal.

  • last year

    @3onthetree, thanks for responding. I forgot to attach the floor plan in my original post, but I've added it now.


    There are no windows in the vault back wall, and we can't move the island. . The hood chimney extension does go up to the high ceiling. I hadn't thought about the shadow this will cause. I've been uneasy about the location of the change in ceiling height from the beginning, and I'm kicking myself for not posting about it on the forum sooner. Drywall is starting soon and I'm not sure if we can make big changes now -- but I will find out!

  • last year

    If you can build out the drywall or add a walnut shelf over the island as @PPF and @3onthetree suggested, maybe you can get the hood buried in the drywall shelf? Also, the shelf would give a place to put recessed lighting.